Save
Ask
Tour
Hide
Share
$12,500,000
New Listing

6119 E REDWING Road
Paradise Valley, AZ 85253

For Sale|Single Family Residence|Active
4
Beds
7
Total Baths
4
Full Baths
3
Partial Baths
7,218
SqFt
$1,732
/SqFt
2019
Built
Subdivision:
MOUNTAIN VIEW
County:
Maricopa
Call Now: 480-826-8536
Is this the listing for you? We can help make it yours.
480-826-8536
6119 E REDWING Road6119 E REDWING Road6119 E REDWING Road6119 E REDWING Road
Save
Ask
Tour
Hide
Share

Mortgage Calculator

Monthly Payment (Est.)

Enter an interest rate to see your estimated monthly payment.
Calculator powered by Showcase IDX, a Constellation1 Company. Copyright ©2026 Information is deemed reliable but not guaranteed.

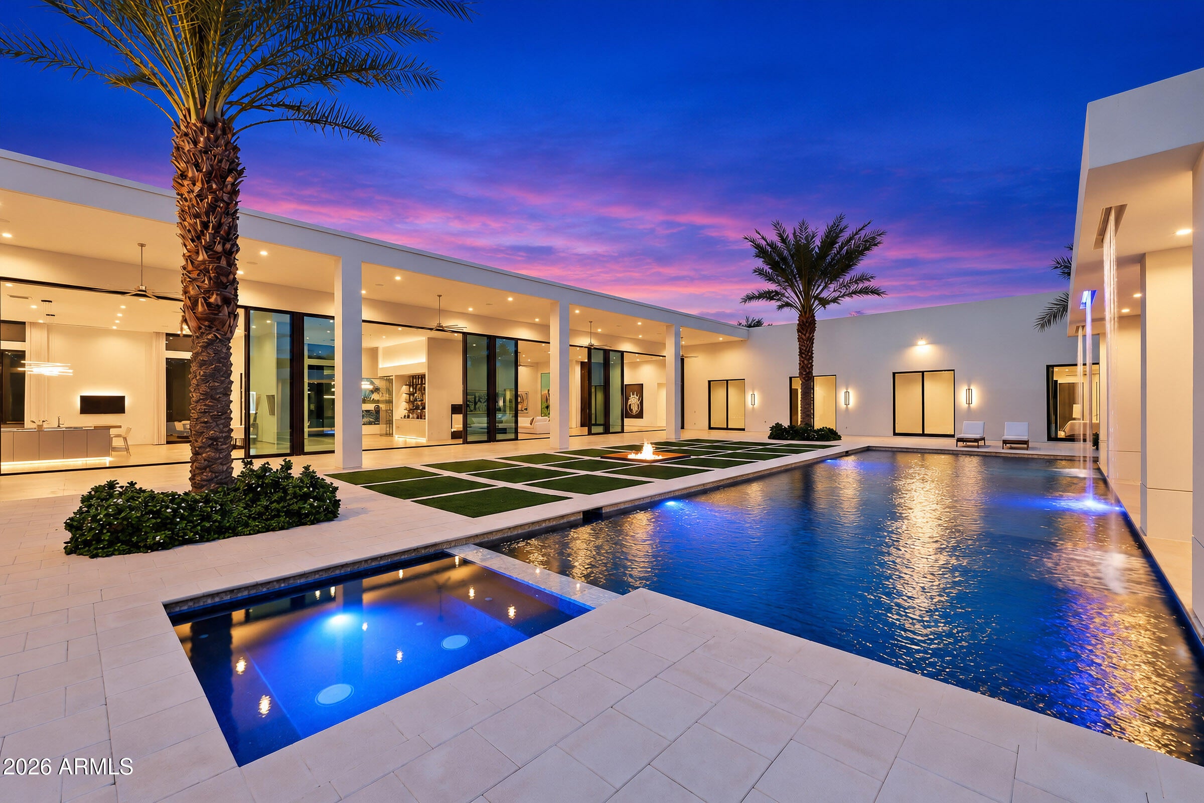
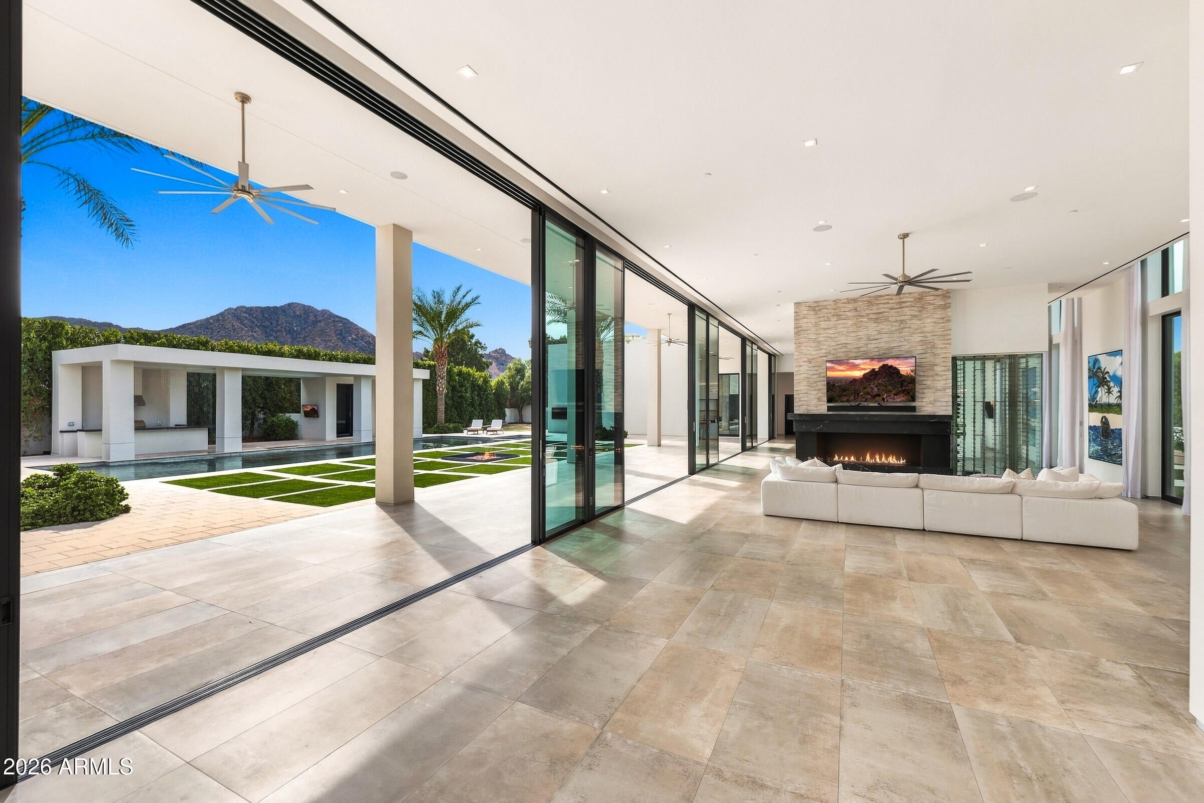
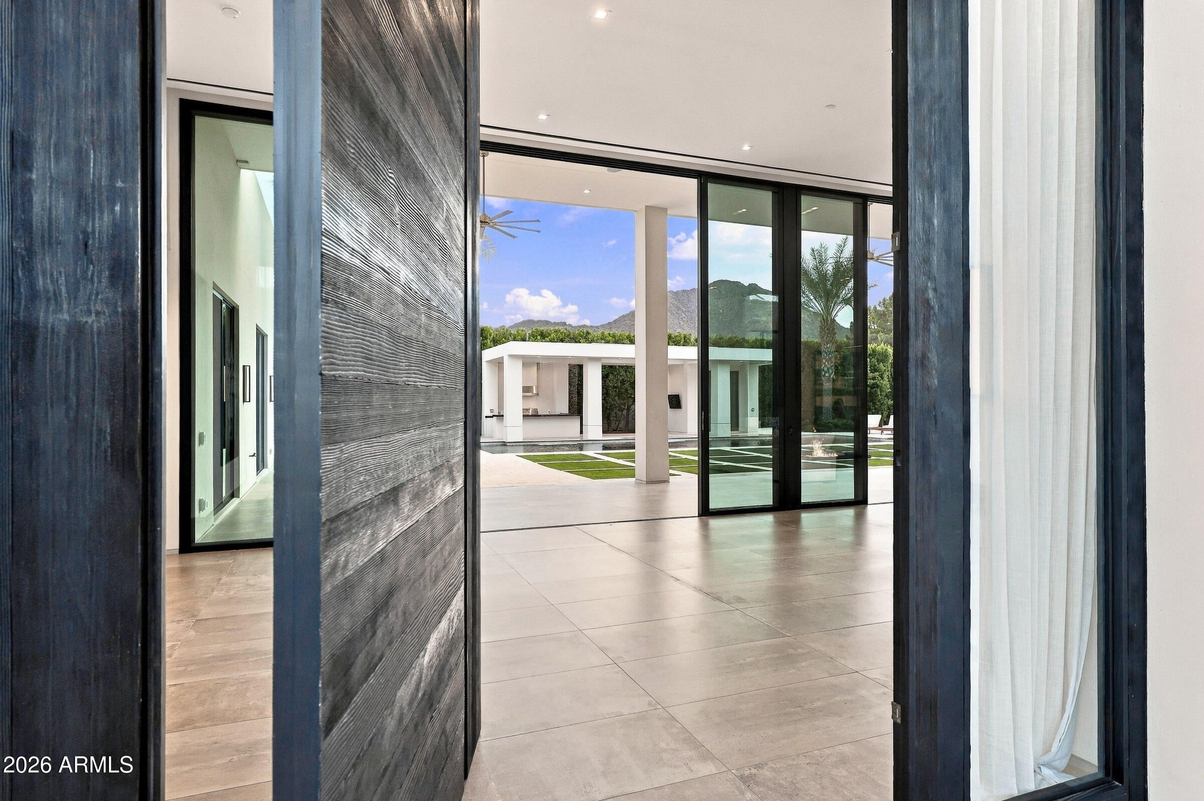
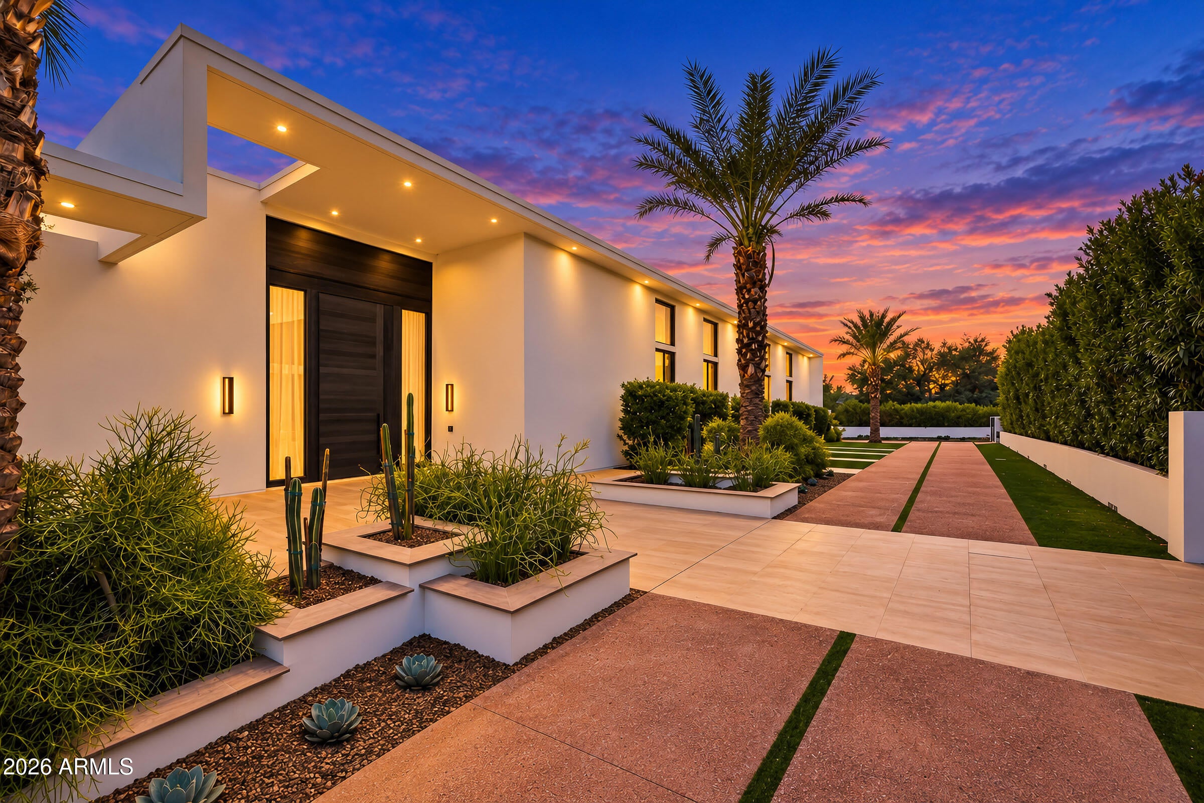
This ONE-OF-A-KIND architectural statement is set against breathtaking full profile CAMELBACK MOUNTAIN VIEWS, yet makes an impression before you even reach the 17 foot front door! Privately gated, and situated on over an acre in the heart of Paradise Valley, this iconic contemporary residence pairs striking architectural lines with exquisite finishes and a commanding connection to its surroundings. Custom Bulthaup cabinetry and countertops anchor the kitchen, complemented by an oversized island and Sub-Zero, Wolf, and Asko appliances. A private theatre room elevates the entertaining experience, while the primary suite offers a luxurious retreat with a fireplace, separate walk-in closets, and an indulgent bath. 3 additional ensuite bedrooms are set apart from the primary bedroom, all with private access to the exterior, offering a sense of total privacy. Outside, a spectacular pool and spa, cascading water features, and expansive entertaining spaces including an outdoor kitchen and fire feature create a resort-inspired setting beneath the unmistakable silhouette of Camelback Mountain. An extraordinary home defined by architectural pedigree and an unforgettable backdrop. If clean lines, natural light, lots of glass and simplicity is what you are searching for, welcome home.

Save
Ask
Tour
Hide
Share
Listing Snapshot
Price 
$12,500,000
Days On Site 
0 Days
Bedrooms 
4
Inside Area (SqFt) 
7,218 sqft
Total Baths 
7
Full Baths 
4
Partial Baths 
3
Lot Size 
1.01 Acres
Year Built 
2019
MLS Number 
7103990
Status 
Active
Property Tax 
$15,299
HOA/Condo/Coop Fees 
N/A
Sq Ft Source 
Appraiser
Friends & Family
Recent Activity
4 hours agoListing updated with changes from the MLS
17 hours agoListing first seen on site
General Features
Acres 
1.01
Attached Garage 
Yes
Cross Street 
Lincoln & 60th St.
Disclosures 
Seller Discl AvailAgency Discl ReqOther (See Remarks)
Garage 
Yes
Garage Spaces 
5
Land Lease 
No
Levels 
One
Number Of Stories 
1
Parking 
Garage Door OpenerCircular DrivewayDirect AccessGarage Faces Side
Parking Spaces 
10
Property Sub Type 
Single Family Residence
Security 
Security System OwnedFire Sprinkler System
Sewer 
Septic Tank
SqFt Total 
7218
Style 
Contemporary
Interior Features
Appliances 
DishwasherDisposalRefrigeratorGas CooktopMicrowaveGas OvenGas RangeWater Softener Owned
Cooling 
Ceiling Fan(s)Central Air
Fireplace 
Yes
Fireplace Features 
Family RoomMaster BedroomGasFire PitOutside
Fireplaces 
3
Flooring 
CarpetTileWood
Heating 
Natural Gas
Interior 
Double VanityEat-in KitchenBreakfast BarPantryKitchen IslandHigh Speed InternetSmart HomeCentral VacuumWet Bar
Laundry Features 
Washer HookupInsideGas Dryer Hookup
Spa 
Yes
Window Features 
Low Emissivity WindowsDouble Pane Windows
Save
Ask
Tour
Hide
Share
Exterior Features
Construction Details 
Stucco
Exterior 
BarbecuePrivate YardPlaygroundBuilt-in Barbecue
Fencing 
Wrought IronBlock
Lot Features 
Desert FrontSprinklers In FrontSprinklers In Rear
Patio And Porch 
Patio
Pool Features 
HeatedLapOutdoor Pool
Private Pool 
Yes
Roof 
Foam
Spa 
Yes
Spa Features 
PrivateHeated
View 
Mountain(s)
Waterview 
Mountain(s)
Windows/Doors 
Low Emissivity WindowsDouble Pane Windows
Community Features
Accessibility Features 
Therapeutic Whirlpool
School District 
Scottsdale Unified District
Township 
2N
Financing Terms Available 
CashFHAConventional1031 Exchange
Horse Allowed 
Yes
Schools
School District
Scottsdale Unified District
Elementary School
Kiva Elementary School
Middle School
Mohave Middle School
High School
Saguaro High School
Listing courtesy of Russ Lyon Sotheby's International Realty.


All information should be verified by the recipient and none is guaranteed as accurate by ARMLS. Copyright 2026 Arizona Regional Multiple Listing Service, Inc. All rights reserved.
Last checked: 2026-11-08 03:50 PM UTC

Neighborhood & Commute
Source: Walkscore
Disclosure: Community information and market data powered by Constellation Data Labs. Information is deemed reliable but not guaranteed.
Save
Ask
Tour
Hide
Share