Save
Ask
Tour
Hide
Share
$4,900,000
New Listing

3282 E PALO VERDE Drive
Paradise Valley, AZ 85253

For Sale|Single Family Residence|Active
7
Beds
6
Total Baths
6
Full Baths
6,724
SqFt
$729
/SqFt
1995
Built
Subdivision:
LA COLINA
County:
Maricopa
Call Now: 480-826-8536
Is this the listing for you? We can help make it yours.
480-826-8536
3282 E PALO VERDE Drive3282 E PALO VERDE Drive3282 E PALO VERDE Drive3282 E PALO VERDE Drive
Save
Ask
Tour
Hide
Share

Mortgage Calculator

Monthly Payment (Est.)

Enter an interest rate to see your estimated monthly payment.
Calculator powered by Showcase IDX, a Constellation1 Company. Copyright ©2026 Information is deemed reliable but not guaranteed.

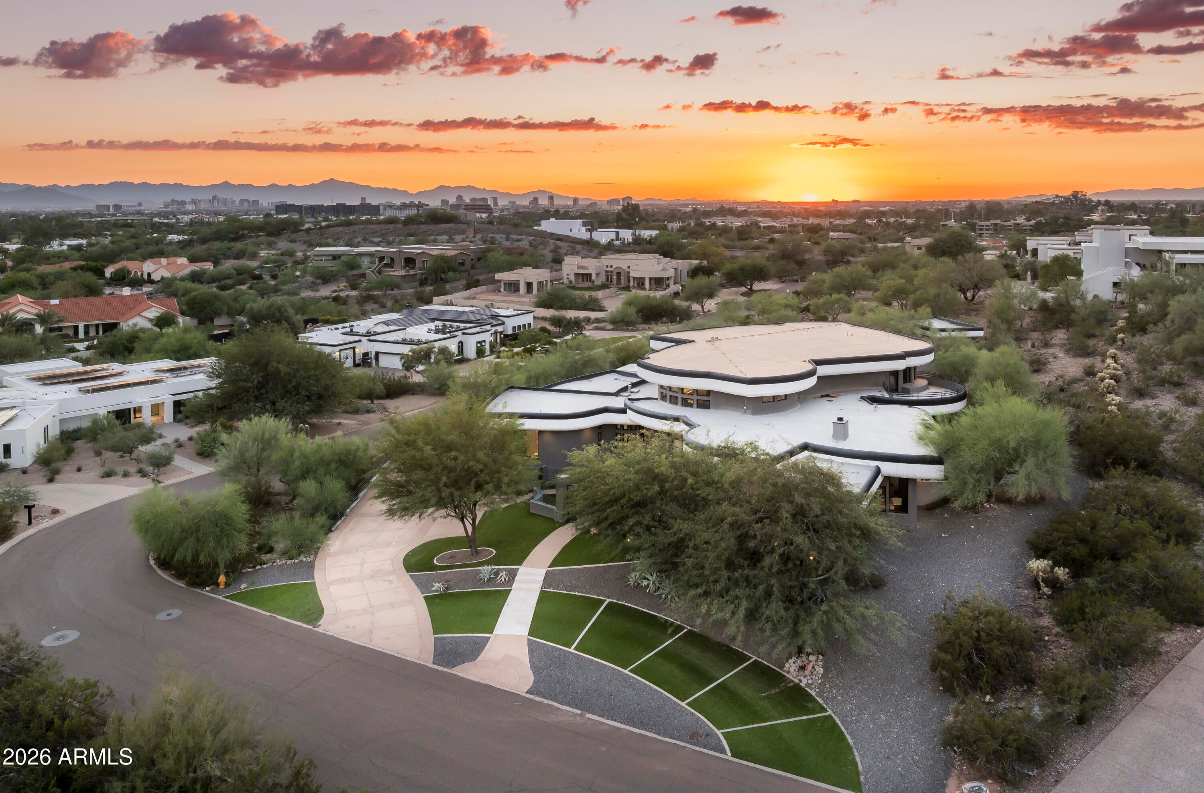
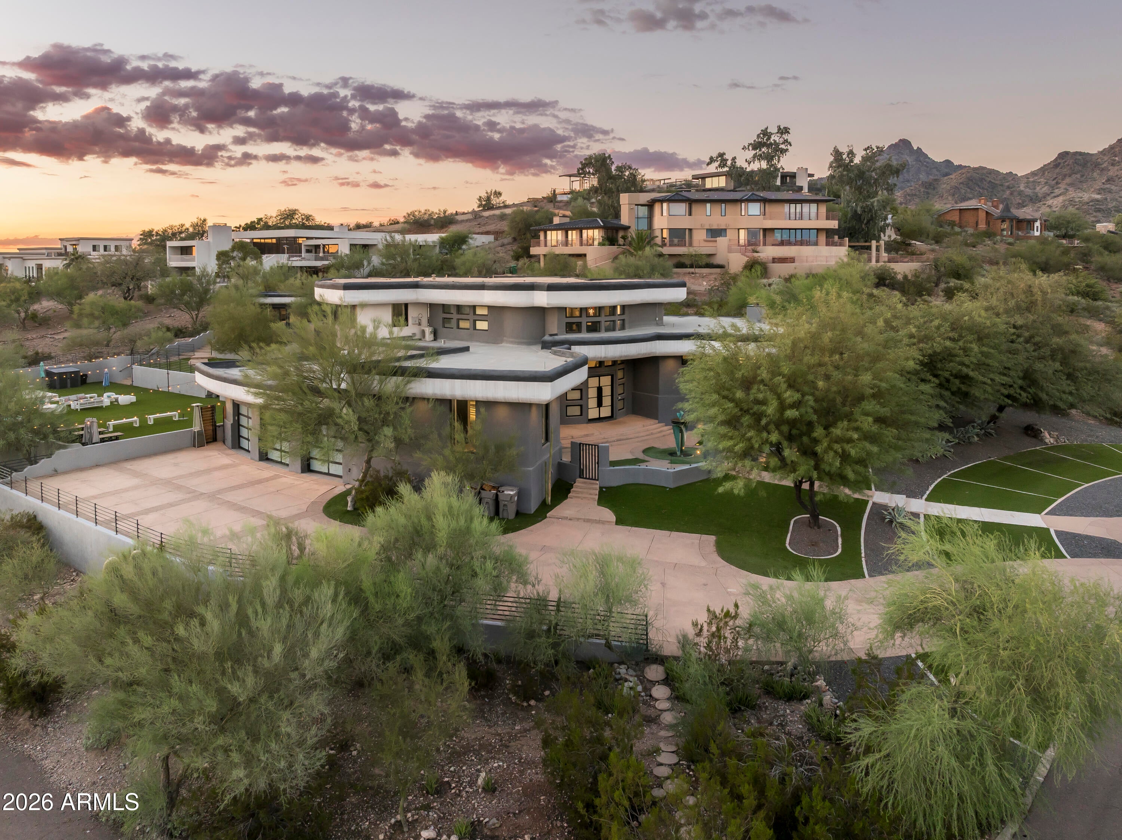
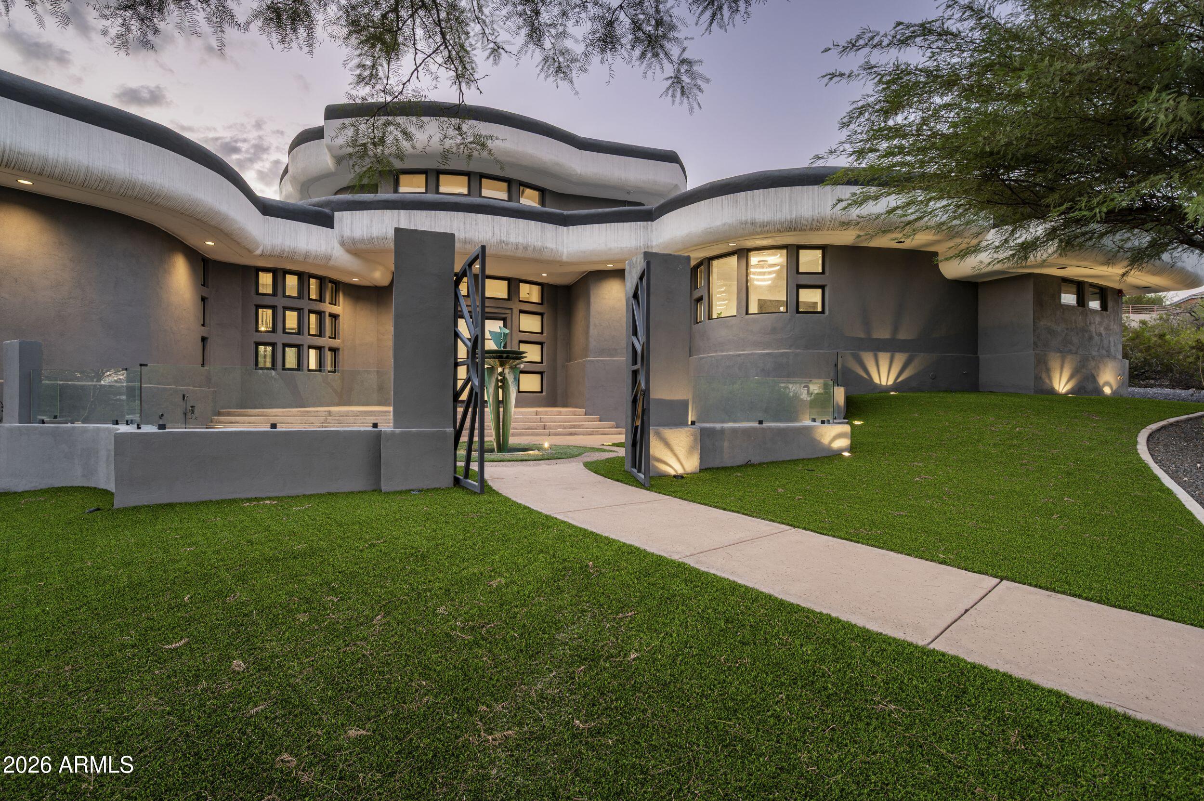
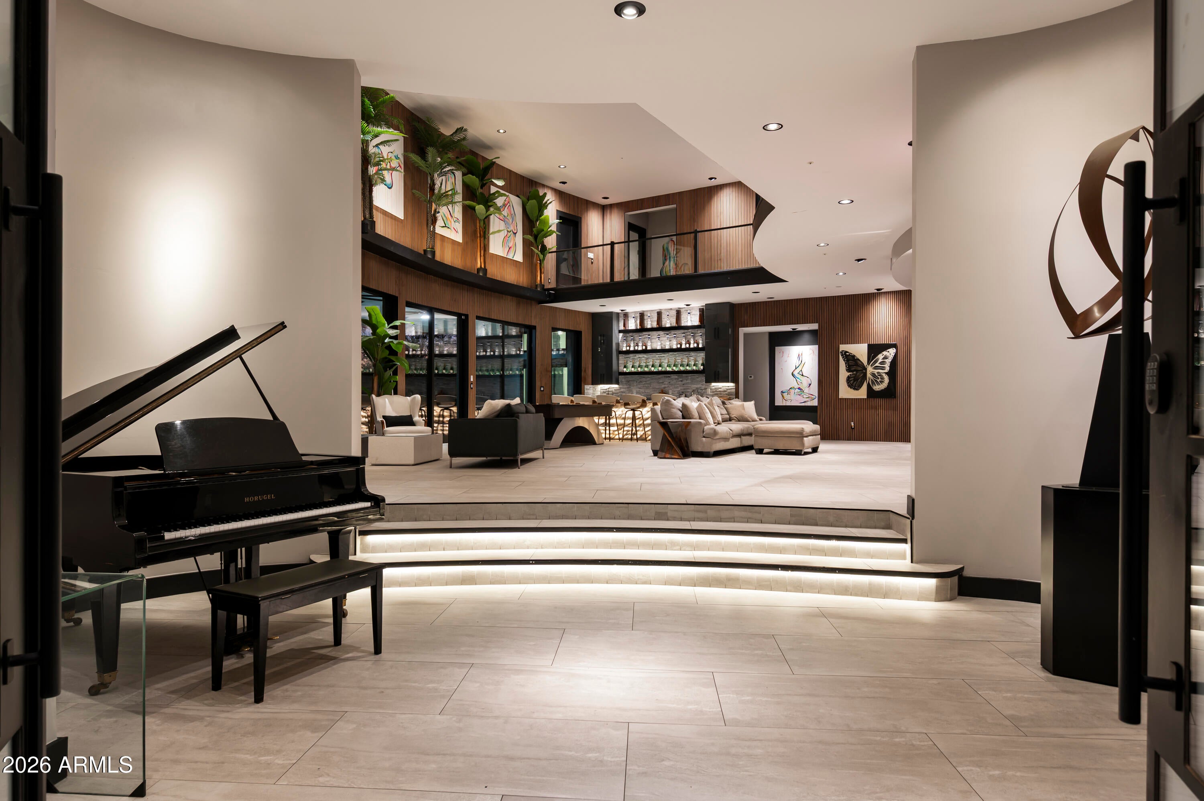
Renovated desert contemporary estate on a 1.016-acre hillside corner lot in La Colina, Paradise Valley 85253, with views of Camelback Mountain, city lights and sunsets. The home offers 6,724 square feet with 7 bedrooms and 6 bathrooms, including a first-floor primary suite and a detached casita with en suite bath. Built with steel frame and masonry block. The great room has 21-foot ceilings, a custom wet bar and a loft above. Three fireplaces, gas cooktop and wall ovens. Outside: courtyard entry, covered patios, balconies, built-in BBQ and a full-size tennis court. Pool plans have been submitted. Three-car garage and circular driveway. No HOA. Currently operated as a short-term rental. Minutes to Biltmore Fashion Park and Phoenix Mountain Preserve trails.

Save
Ask
Tour
Hide
Share
Listing Snapshot
Price 
$4,900,000
Days On Site 
0 Days
Bedrooms 
7
Inside Area (SqFt) 
6,724 sqft
Total Baths 
6
Full Baths 
6
Partial Baths 
N/A
Lot Size 
1.02 Acres
Year Built 
1995
MLS Number 
7105542
Status 
Active
Property Tax 
$22,311
HOA/Condo/Coop Fees 
N/A
Sq Ft Source 
Assessor
Friends & Family
Recent Activity
4 hours agoListing updated with changes from the MLS
7 hours agoListing first seen on site
General Features
Acres 
1.02
Cross Street 
32nd St and Lincoln
Disclosures 
Agency Discl Req
Garage 
Yes
Garage Spaces 
3
Land Lease 
No
Levels 
Two
Number Of Stories 
2
Parking 
Garage Door OpenerCircular DrivewayDirect AccessGarage Faces Side
Parking Spaces 
4
Property Sub Type 
Single Family Residence
Security 
Security System OwnedFire Sprinkler System
Sewer 
Public Sewer
SqFt Total 
6724
Style 
Contemporary
Water Source 
Public
Interior Features
Appliances 
DishwasherDisposalRefrigeratorGas CooktopWasherDryer
Cooling 
Ceiling Fan(s)Central Air
Fireplace 
Yes
Fireplace Features 
Living RoomMaster BedroomGasOutsideDouble Sided
Fireplaces 
3
Flooring 
Tile
Heating 
Natural Gas
Interior 
Double VanityKitchen IslandGranite CountersHigh Speed InternetMaster DownstairsVaulted Ceiling(s)Wet BarHigh Ceilings
Laundry Features 
Inside
Spa 
Yes
Window Features 
Double Pane Windows
Save
Ask
Tour
Hide
Share
Exterior Features
Construction Details 
BlockStucco
Exterior 
BarbecueTennis Court(s)BalconyPrivate YardBuilt-in Barbecue
Fencing 
Wrought IronBlock
Lot Features 
Corner LotDesert FrontDesert Back
Other Structures 
Guest House
Patio And Porch 
Patio
Roof 
Foam
Spa 
Yes
Spa Features 
PrivateHeated
View 
CityCity LightsMountain(s)
Waterview 
CityCity LightsMountain(s)
Windows/Doors 
Double Pane Windows
Community Features
School District 
Phoenix Union High School District
Township 
2N
Financing Terms Available 
CashConventional
Schools
School District
Phoenix Union High School District
Elementary School
Biltmore Preparatory Academy
Middle School
Biltmore Preparatory Academy
High School
Camelback High School
Listing courtesy of The Agency.


All information should be verified by the recipient and none is guaranteed as accurate by ARMLS. Copyright 2026 Arizona Regional Multiple Listing Service, Inc. All rights reserved.
Last checked: 2026-11-12 11:58 PM UTC

Neighborhood & Commute
Source: Walkscore
Disclosure: Community information and market data powered by Constellation Data Labs. Information is deemed reliable but not guaranteed.
Save
Ask
Tour
Hide
Share