Save
Ask
Tour
Hide
Share
$5,487,330
New Listing

37200 N CAVE CREEK Road 1033
Scottsdale, AZ 85262

For Sale|Single Family Residence|Active
4
Beds
5
Total Baths
4
Full Baths
1
Partial Bath
4,916
SqFt
$1,116
/SqFt
2027
Built
Subdivision:
DESERT MOUNTAIN PARCEL 19
County:
Maricopa
Call Now: 480-826-8536
Is this the listing for you? We can help make it yours.
480-826-8536
37200 N CAVE CREEK Road 103337200 N CAVE CREEK Road 103337200 N CAVE CREEK Road 103337200 N CAVE CREEK Road 1033
Save
Ask
Tour
Hide
Share

Mortgage Calculator

Monthly Payment (Est.)

Enter an interest rate to see your estimated monthly payment.
Calculator powered by Showcase IDX, a Constellation1 Company. Copyright ©2026 Information is deemed reliable but not guaranteed.

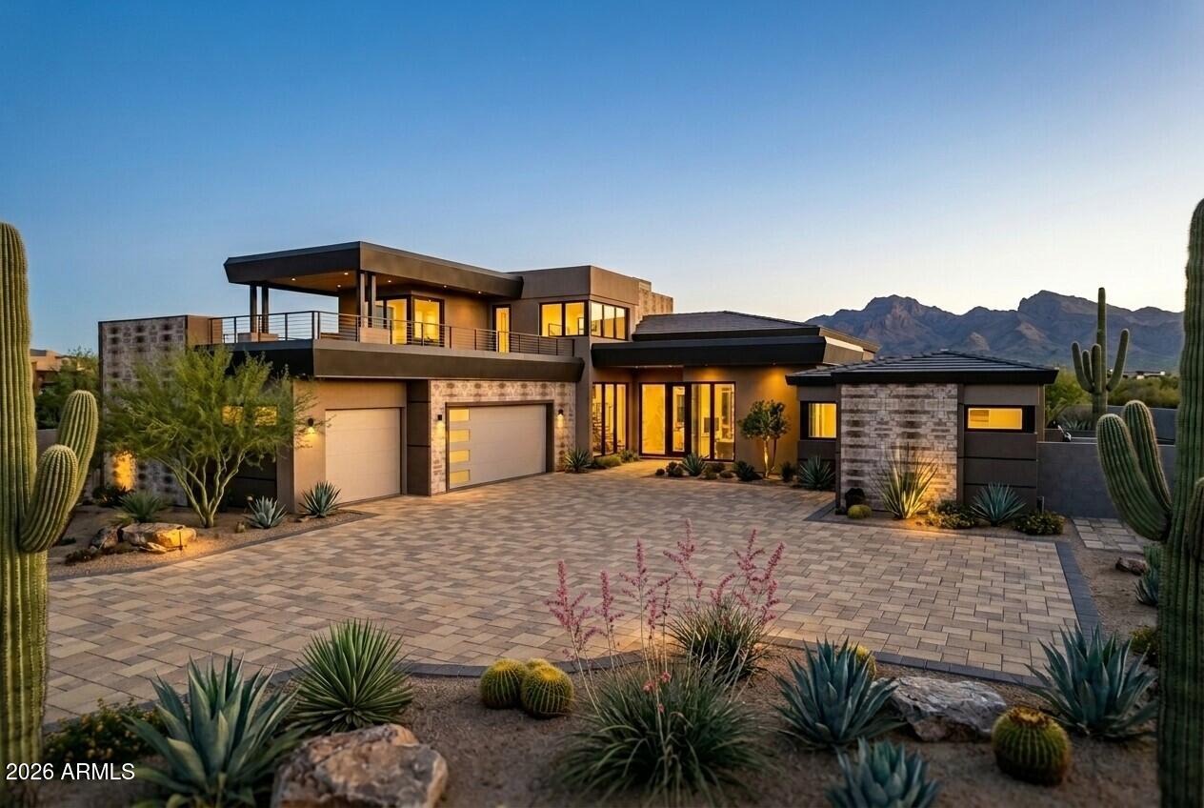
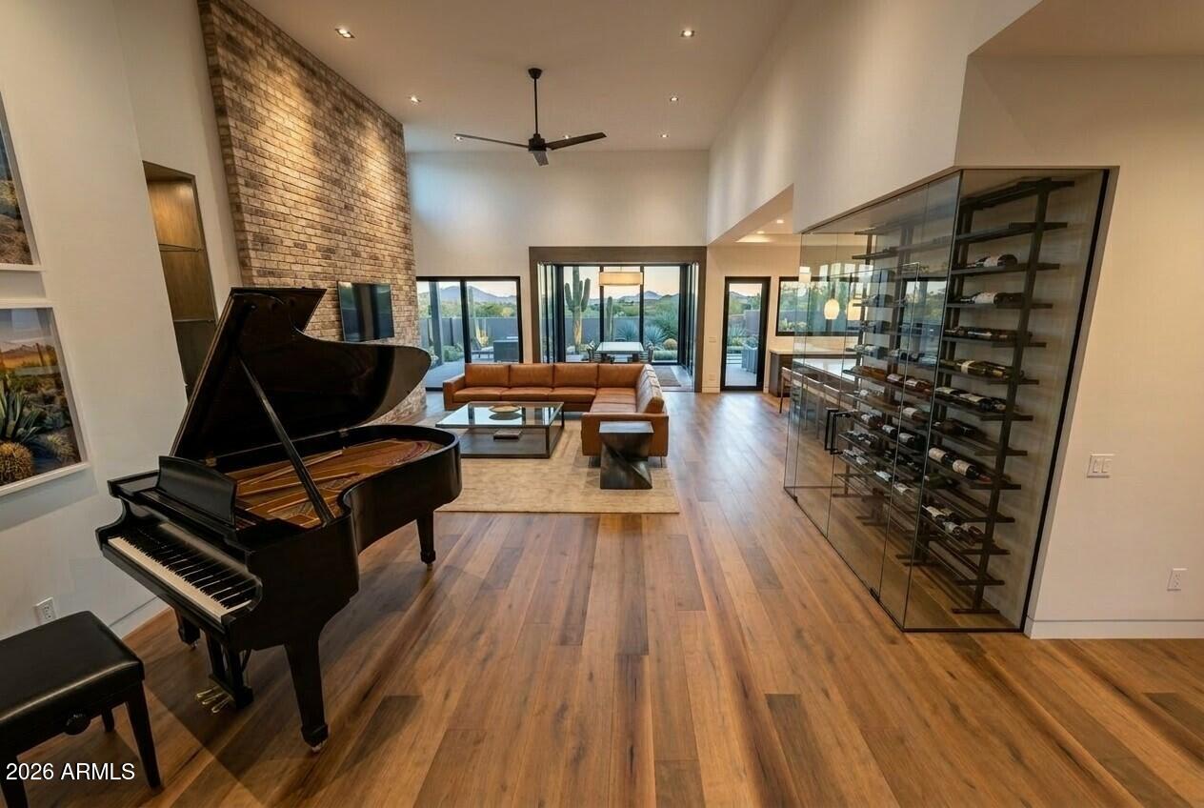
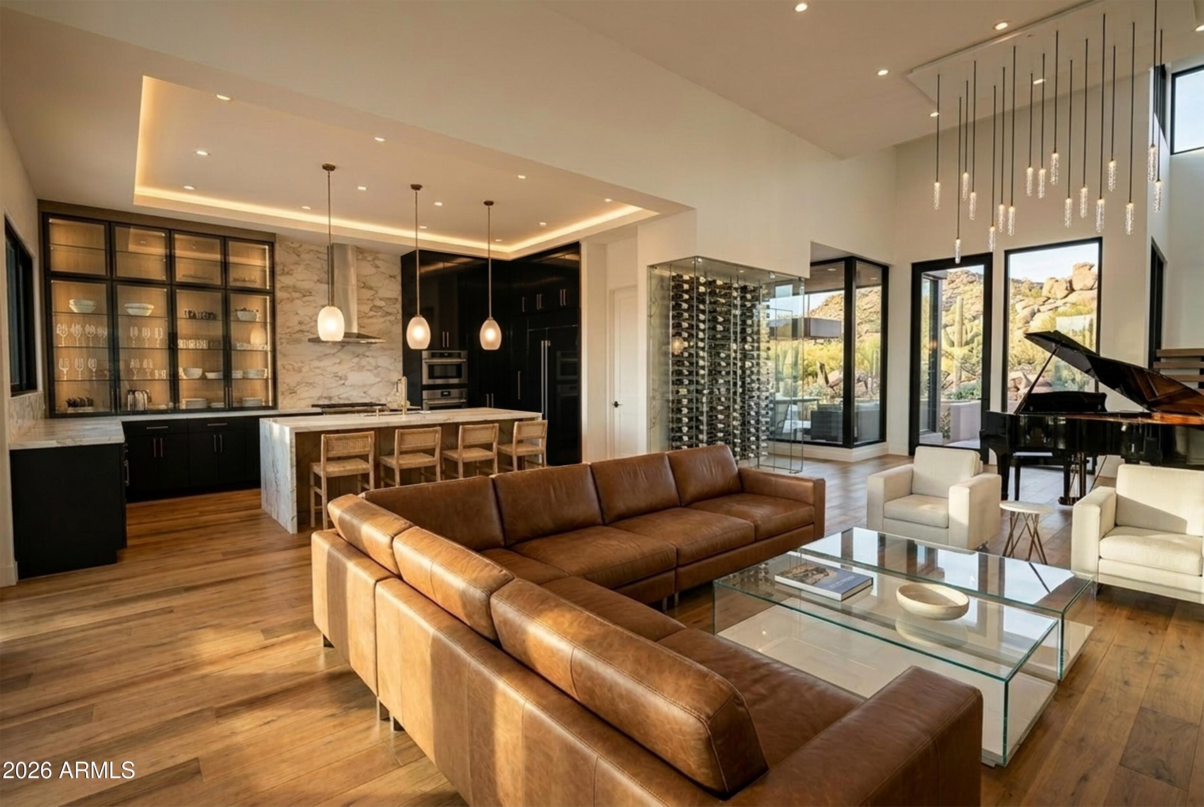
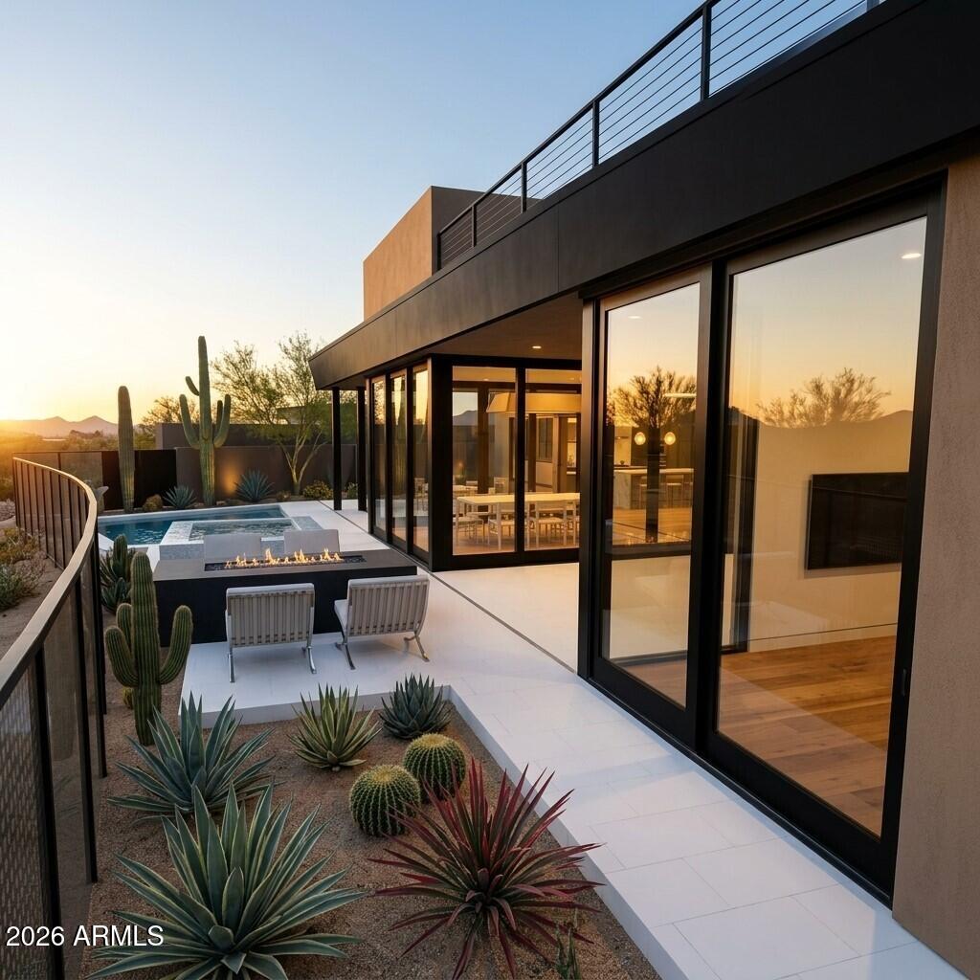
COMING SOON | The Opulent Escape a custom, turnkey, fully furnished new build by award-winning Cullum Homes, where soft neutral palettes, organic stone accents, rich dark and wood tones create a beautiful balance of understated luxury and tranquility. Located within the exclusive, guard-gated Village at Seven Desert Mountain, this exceptional residence offers access to world-class golf, spa and fitness, tennis, scenic trails, and premier dining--all within a coveted lock-and-leave community. The Opulent Escape welcomes you into an expansive, open-concept living space where thoughtfully designed sightlines connect the great room, kitchen, dining areas, and outdoor surroundings. A dramatic floor-to-ceiling stone fireplace anchors the great room, while a glass-enclosed office offers a beautiful and versatile space for work. The chef's kitchen makes a statement with its sophisticated two-tone cabinetry, custom glass-front upper cabinets, and premium Sub-Zero, Wolf, and Cove appliances. A custom wine wall adds an elegant focal point, while a picture window frames views through the backyard toward the golf course. Just beyond, the dining room is truly exceptional, surrounded by glass walls that capture the picturesque setting and open to seamlessly bring the outdoors in. The generously sized main-level primary suite offers direct access to a private outdoor sitting area, creating a peaceful extension of the retreat. The spa-inspired ensuite is equally impressive, featuring dual vanities, a striking freestanding soaking tub, and an oversized, dual-entry walk-in shower. A beautifully appointed walk-in closet provides exceptional storage and convenient direct access to the laundry room. Ascend to the upper level by the elegant staircase or private elevator, where a thoughtfully positioned loft creates a welcoming gathering space between the guest suites. Complete with a full wet bar, this area is ideal for entertaining or relaxing. Beyond, a viewing deck offers sweeping golf course views from both sides of the home, providing a remarkable setting to take in the surrounding landscape. Designed for effortless living and exceptional entertaining, The Opulent Escape brings together refined craftsmanship, thoughtful design, and an extraordinary golf course setting in one of Desert Mountain's most desirable communities.

Save
Ask
Tour
Hide
Share
Listing Snapshot
Price 
$5,487,330
Days On Site 
0 Days
Bedrooms 
4
Inside Area (SqFt) 
4,916 sqft
Total Baths 
5
Full Baths 
4
Partial Baths 
1
Lot Size 
0.25 Acres
Year Built 
2027
MLS Number 
7106167
Status 
Active
Property Tax 
$102
HOA/Condo/Coop Fees 
$2,650.5 Semi-Annually
Sq Ft Source 
Builder
Friends & Family
Recent Activity
2 hours agoListing updated with changes from the MLS
3 hours agoListing first seen on site
General Features
Acres 
0.25
Attached Garage 
Yes
Cross Street 
PIMA RD & CAVE CREEK
Disclosures 
Agency Discl ReqOther (See Remarks)
Garage 
Yes
Garage Spaces 
3
Home Warranty 
Yes
Land Lease 
No
Levels 
Two
Number Of Stories 
2
Parking 
Garage Door OpenerDirect Access
Property Sub Type 
Single Family Residence
Security 
Security GuardSecurity System OwnedFire Sprinkler System
Sewer 
Public Sewer
SqFt Total 
4916
Style 
Contemporary
Utilities 
Sewer Connected
Water Source 
Public
Interior Features
Appliances 
DishwasherDisposalRefrigeratorMicrowaveGas OvenGas Range
Cooling 
Central Air
Fireplace 
Yes
Fireplace Features 
Family RoomGasOutside
Fireplaces 
2
Flooring 
TileWood
Furnished 
Furnished
Heating 
Natural Gas
Interior 
Double VanityEat-in KitchenBreakfast BarKitchen IslandHigh Speed InternetWet BarElevatorOtherSee RemarksHigh Ceilings
Laundry Features 
Washer HookupInsideGas Dryer Hookup
Spa 
Yes
Window Features 
Wood FramesLow Emissivity WindowsDouble Pane Windows
Save
Ask
Tour
Hide
Share
Exterior Features
Construction Details 
OtherStucco
Exterior 
BarbecuePrivate YardOtherBuilt-in Barbecue
Fencing 
Wrought IronBlock
Lot Features 
On Golf CourseDesert FrontDesert BackSprinklers In FrontSprinklers In Rear
Patio And Porch 
Patio
Pool Features 
Outdoor PoolHeated
Private Pool 
Yes
Roof 
Foam
Spa 
Yes
Spa Features 
PrivateHeated
View 
Mountain(s)Golf Course
Waterview 
Mountain(s)Golf Course
Windows/Doors 
Wood FramesLow Emissivity WindowsDouble Pane Windows
Community Features
Association Fee 
$2650.5
Association Fee Frequency 
Semi-Annually
Community Features 
GatedGolfClubhouseFitness CenterSidewalks
School District 
Cave Creek Unified District
Township 
6N
Financing Terms Available 
CashConventional
Schools
School District
Cave Creek Unified District
Elementary School
Black Mountain Elementary School
Middle School
Sonoran Trails Middle School
High School
Cactus Shadows High School
Listing courtesy of Grigg's Group Powered by The Altman Brothers.


All information should be verified by the recipient and none is guaranteed as accurate by ARMLS. Copyright 2026 Arizona Regional Multiple Listing Service, Inc. All rights reserved.
Last checked: 2026-11-13 11:51 PM UTC

Neighborhood & Commute
Source: Walkscore
Disclosure: Community information and market data powered by Constellation Data Labs. Information is deemed reliable but not guaranteed.
Save
Ask
Tour
Hide
Share