
6617 W MISSION LaneGlendale, AZ 85302
Mortgage Calculator
Monthly Payment (Est.)
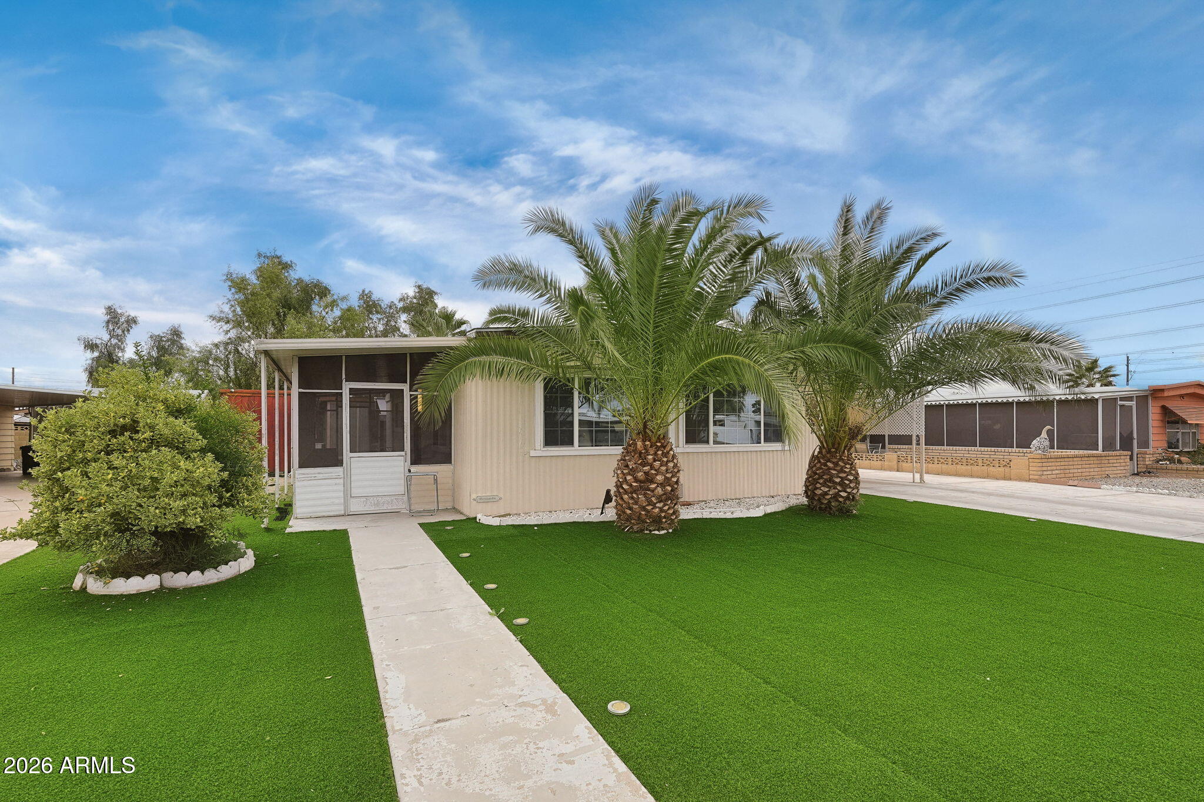
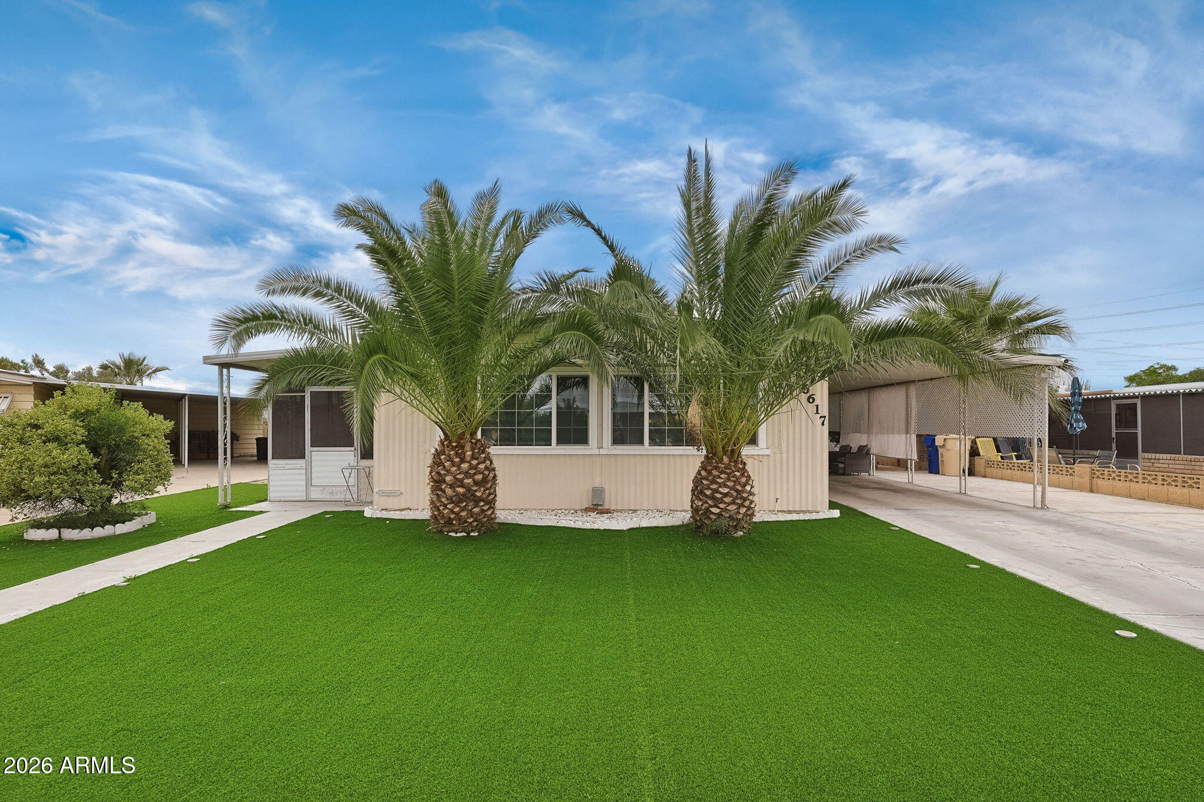
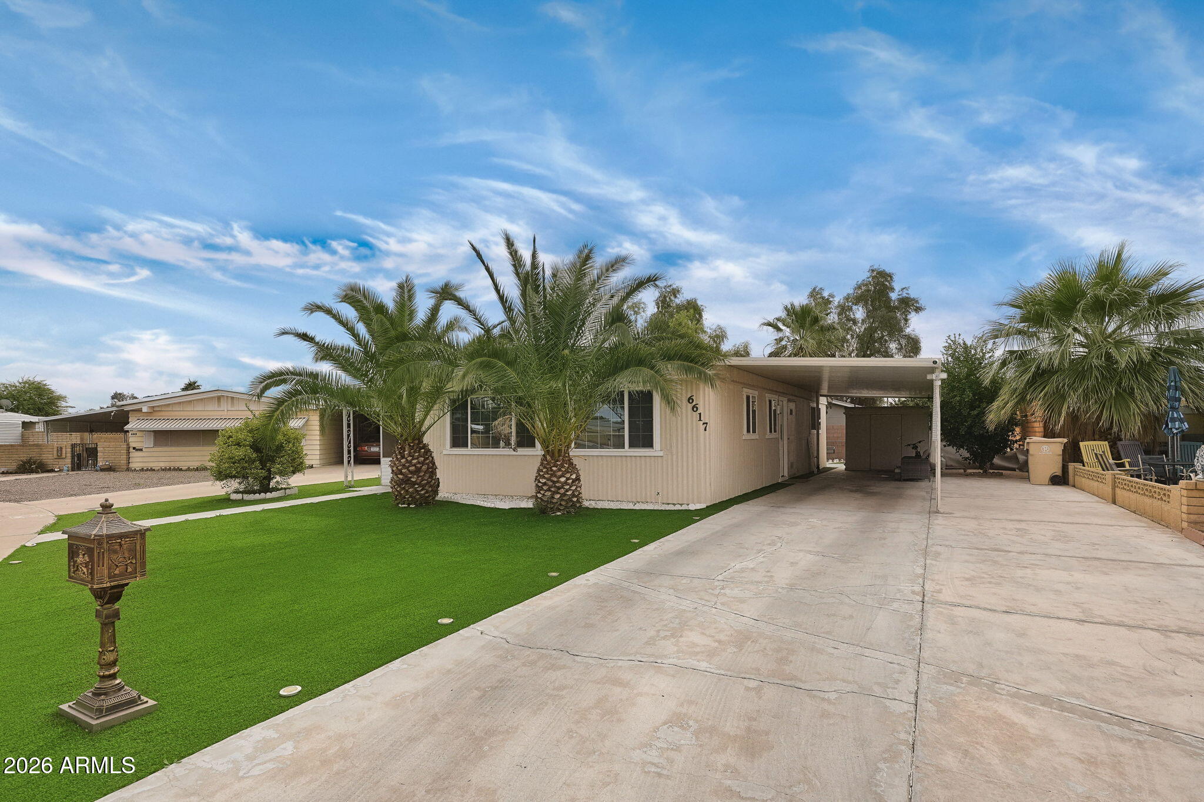
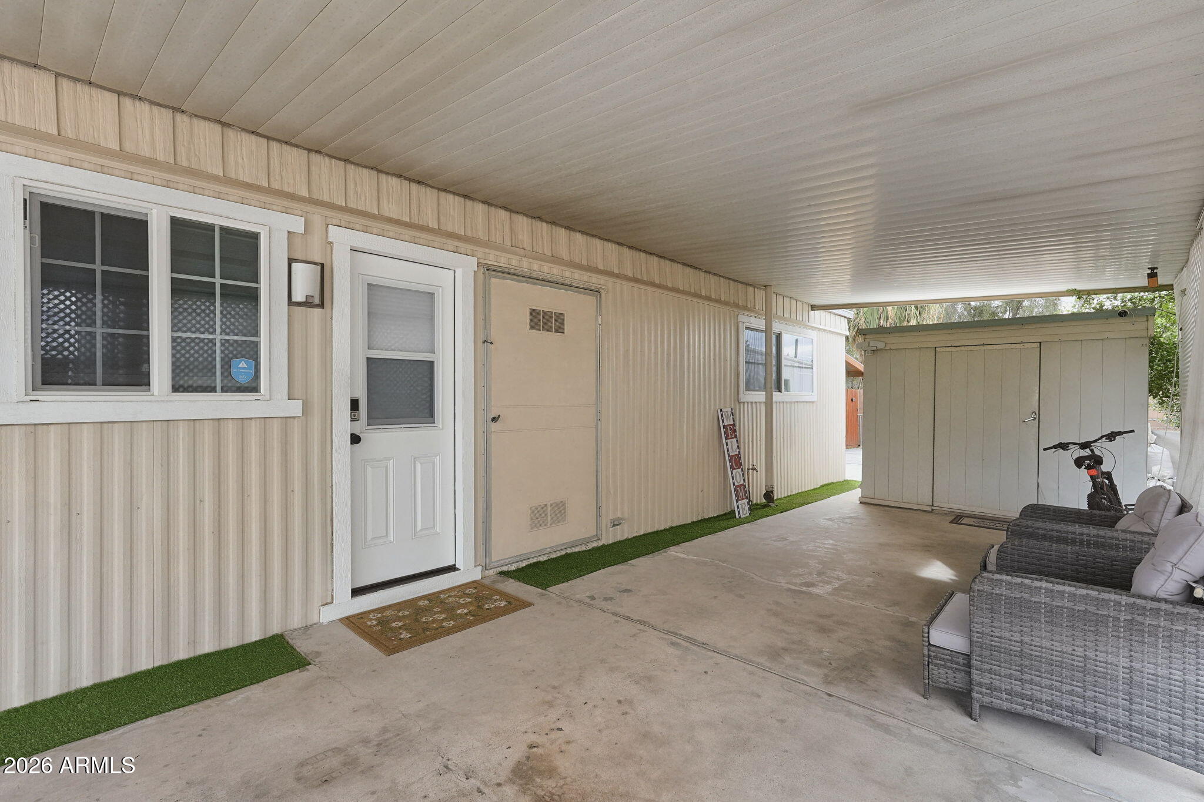
Enter an interest rate to see your estimated monthly payment.A COMPLETE TRANSFORMATION YOU HAVE TO SEE TO BELIEVE! Discover this beautifully reimagined home where modern luxury, exceptional craftsmanship, and thoughtful upgrades come together to create something truly special! Completely renovated inside and out, this stunning property offers the perfect blend of contemporary style, comfort, and low-maintenance Arizona living. Impressive curb appeal welcomes you with mature palm trees, lush artificial turf, and an expansive covered carport. Step inside to a beautifully redesigned open-concept floor plan featuring rich wood-look flooring, contemporary lighting, and spacious living areas ideal for everyday comfort and entertaining. The gorgeous remodeled kitchen is a true showstopper, featuring an oversized island with breakfast bar seating, beautiful beautiful countertops, farmhouse sink, stainless steel appliances, gas range with modern vent hood, stylish cabinetry, and subway tile backsplash. The inviting primary bedroom offers a relaxing retreat with updated finishes, ceiling fan, and generous closet space, while the beautifully renovated bathroom showcases a modern vanity and updated fixtures. Additional interior highlights include a custom beverage and entertainment bar with accent lighting and wine storage. MAJOR UPGRADES INCLUDE A NEW A/C SYSTEM AND NEW WATER HEATER! Step outside to your own private backyard oasis featuring lush artificial turf, an expansive decorative paver patio, custom wood privacy fencing, and multiple areas for outdoor entertaining. A standout feature is the SEPARATE WORKSHOP, offering incredible versatility for hobbies, DIY projects, a creative studio, or additional storage. Complete with windows, an attractive exterior, and a covered entry awning, this functional space adds tremendous value and flexibility. Enjoy the convenience of an attached covered carport, additional driveway parking, and beautifully landscaped grounds designed for easy maintenance. With its extensive renovations, impressive upgrades, separate workshop, and inviting indoor-outdoor living spaces, this exceptional property is ready to welcome its next owner. DON'T MISS THIS INCREDIBLE OPPORTUNITY!
| 5 hours ago | Listing updated with changes from the MLS | |
| 6 hours ago | Listing first seen on site |

All information should be verified by the recipient and none is guaranteed as accurate by ARMLS. Copyright 2026 Arizona Regional Multiple Listing Service, Inc. All rights reserved.
Last checked: 2026-11-14 11:46 PM UTC
Did you know? You can invite friends and family to your search. They can join your search, rate and discuss listings with you.