
8989 N Gainey Center Drive 129Scottsdale, AZ 85258
Mortgage Calculator
Monthly Payment (Est.)
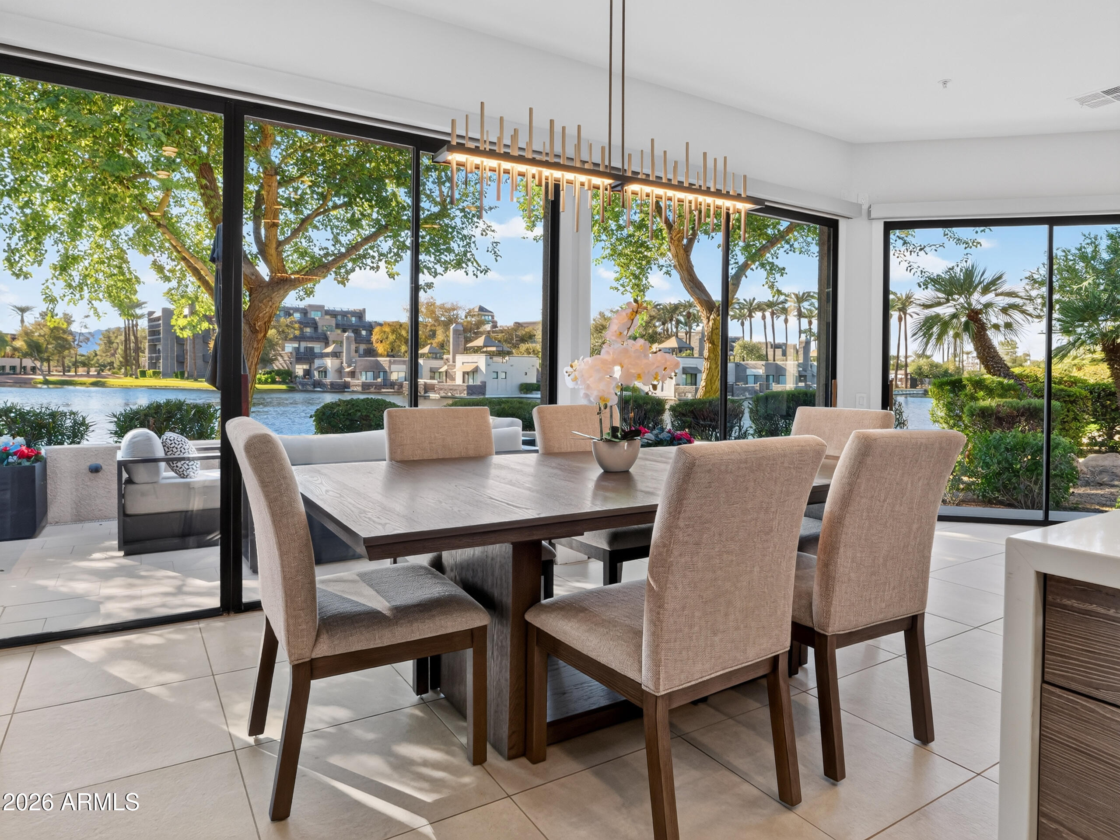
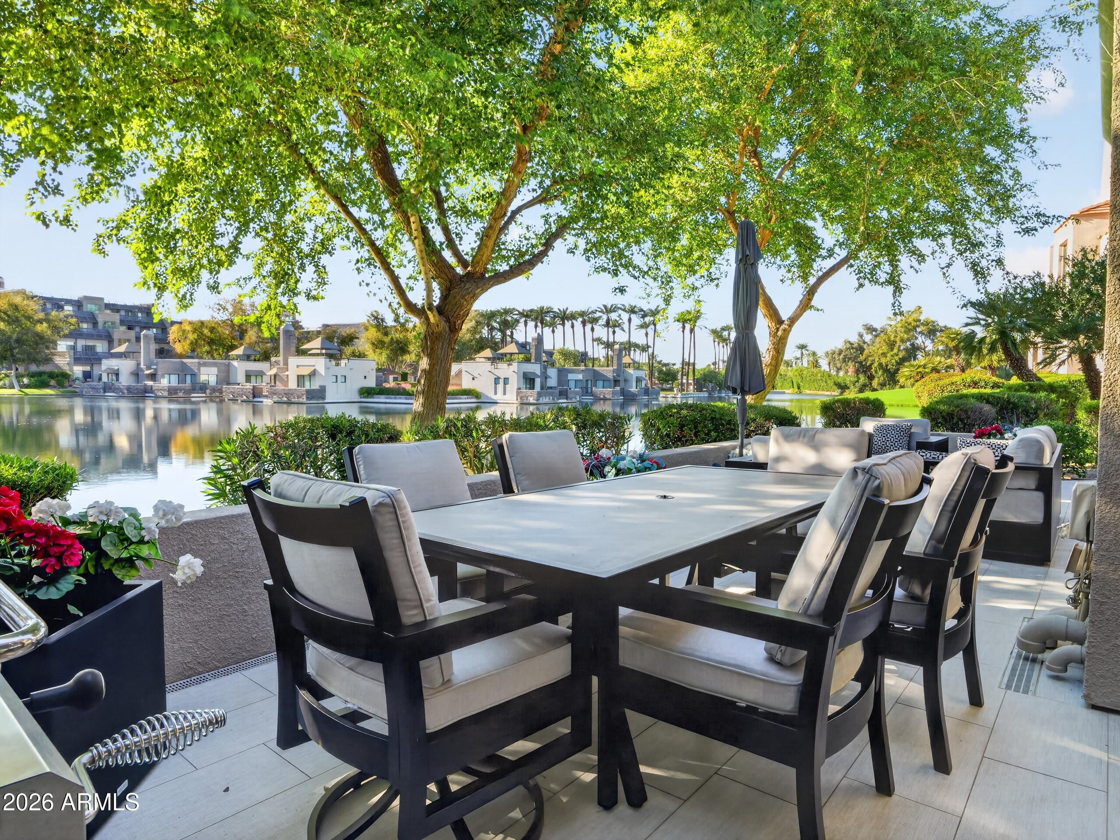
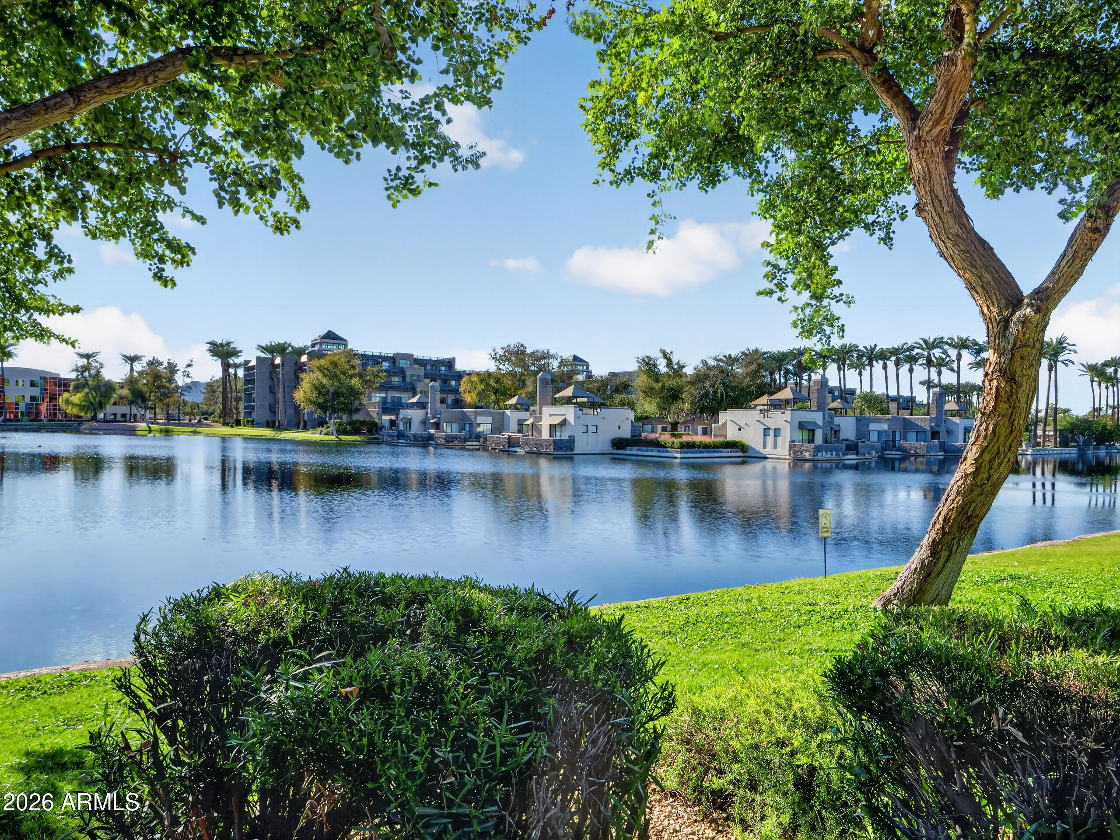
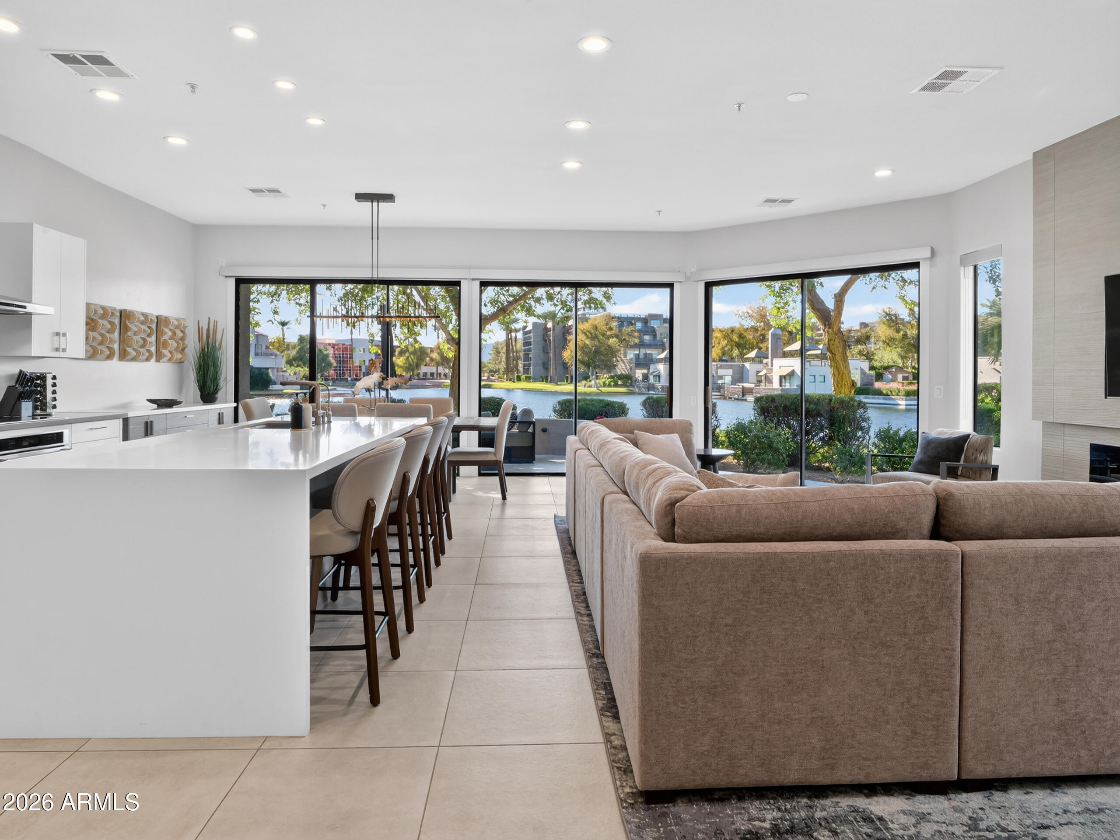
Enter an interest rate to see your estimated monthly payment.LAKEFRONT LIVING IN GAINEY RANCH! Floor-to-ceiling glass sliders frame lake & golf views from the great room and primary suite of this fully remodeled townhome in coveted and gated 8989 Gainey Ranch. Mature shade trees and palms border the water, and the private lakefront patio is perfect for lounging and dining al fresco. Unlike many of the other townhomes in Gainey, this home offers the PRIMARY SUITE and a guest bedroom/bath on the FIRST floor. Inside, large-format porcelain tile & a linear gas fireplace anchor the great room. The kitchen offers a waterfall-edge quartz island with seating, flat-panel cabinetry, a French-door refrigerator and a microwave drawer. A skylit bar just off the kitchen has a high-top quartz table, wine rack, beverage refrigerator and glass-front cabinetry. The main-level primary suite opens directly to the lakefront patio. Its bath features a sleek, freestanding black soaking tub, a frameless glass shower, a floating double vanity and floor-to-ceiling tile. A second bedroom is also on the main level, and a floating staircase with a glass railing leads to the third bedroom upstairs. The home offers 3 bedrooms, 3 baths and 2,047 square feet, plus a two-car attached garage with built-in cabinetry and HOA-maintained exteriors for easy lock-and-leave living. GAINEY RANCH AMENITIES Enjoy the 10,000-square-foot Gainey Ranch Estate Club for residents of Gainey Ranch which offers resort style amenities with lush landscaping. A seasonally heated lap pool with shaded cabanas, a fitness center, group exercise and water aerobics classes, personal training and massage services. Play tennis or pickleball, take a lesson or join a clinic. The clubhouse has a fireside wine room, a library, card rooms, a social lounge and a covered patio with a barbecue area. The club also hosts social events, organized walks and hikes, and wellness programs. Enjoy Gainey Ranch's landscaped walking paths and, just steps from the townhome, the 8989 neighborhood's own seasonally heated pool and year-round heated spa. A+ LOCATION Walk to dinner at the Grand Hyatt Scottsdale Resort, where dining options include La Zozzona, Tiki Taka, Grand Vista Lounge and Mesa Centrale. The Shops Gainey Village is walkable at only 0.9 miles away, with Sprouts Farmers Market, Pomo Pizzeria, Hash Kitchen, Lure Fish House, Soi 4, Kaleidoscope Juice & other services and retailers. The Mercado on Hayden is another nearby retail center (1.8 miles away) located on Lake Marguerite. Restaurants and retailers include 14 restaurants (Butters, Grassroots Kitchen & Tap, Collins Bros Chophouse, 2 coffee shops, fitness studios & salons. Walk or bike to the greenbelt, which runs all the way through south Scottsdale to Tempe. Old Town Scottsdale -- 5.3 miles Scottsdale Quarter/Kierland -- 5 miles 101 Freeway -- 3 miles Sky Harbor International Airport -- 19.1 miles
| 40 minutes ago | Listing updated with changes from the MLS | |
| 54 minutes ago | Listing first seen on site |

All information should be verified by the recipient and none is guaranteed as accurate by ARMLS. Copyright 2026 Arizona Regional Multiple Listing Service, Inc. All rights reserved.
Last checked: 2026-11-18 06:38 PM UTC