Save
Ask
Tour
Hide
Share
$4,000,000
New Listing

6516 E Maverick Road
Paradise Valley, AZ 85253

For Sale|Single Family Residence|Active
4
Beds
5
Total Baths
4
Full Baths
1
Partial Bath
4,225
SqFt
$947
/SqFt
1972
Built
Subdivision:
Camelback Country Estates
County:
Maricopa
Call Now: 480-826-8536
Is this the listing for you? We can help make it yours.
480-826-8536
6516 E Maverick Road6516 E Maverick Road6516 E Maverick Road6516 E Maverick Road
Save
Ask
Tour
Hide
Share

Mortgage Calculator

Monthly Payment (Est.)

Enter an interest rate to see your estimated monthly payment.
Calculator powered by Showcase IDX, a Constellation1 Company. Copyright ©2026 Information is deemed reliable but not guaranteed.

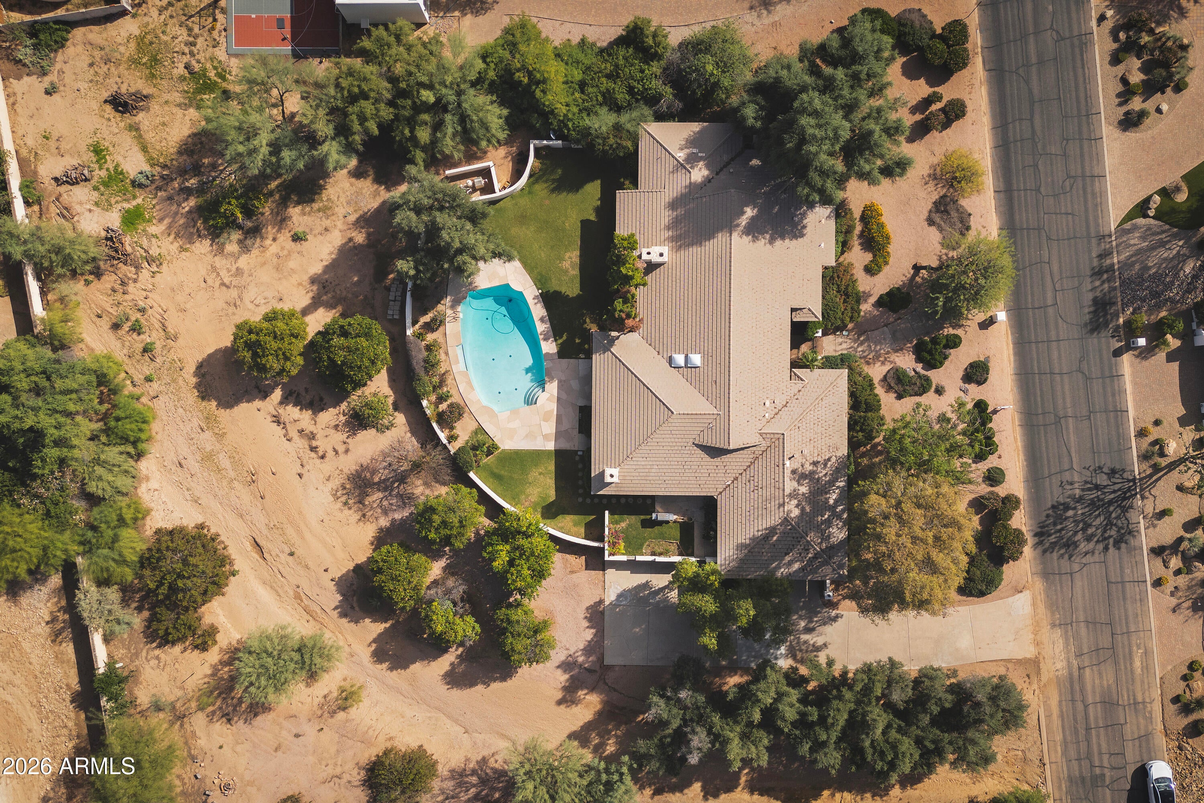
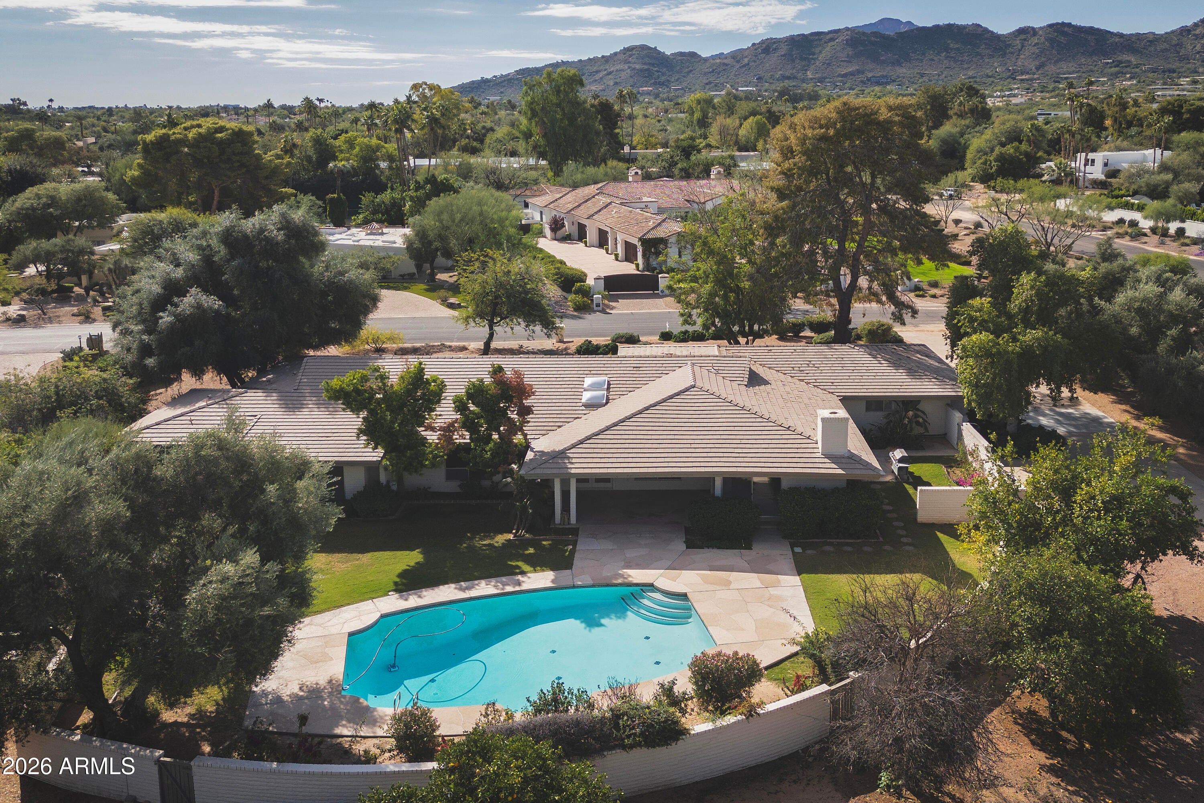
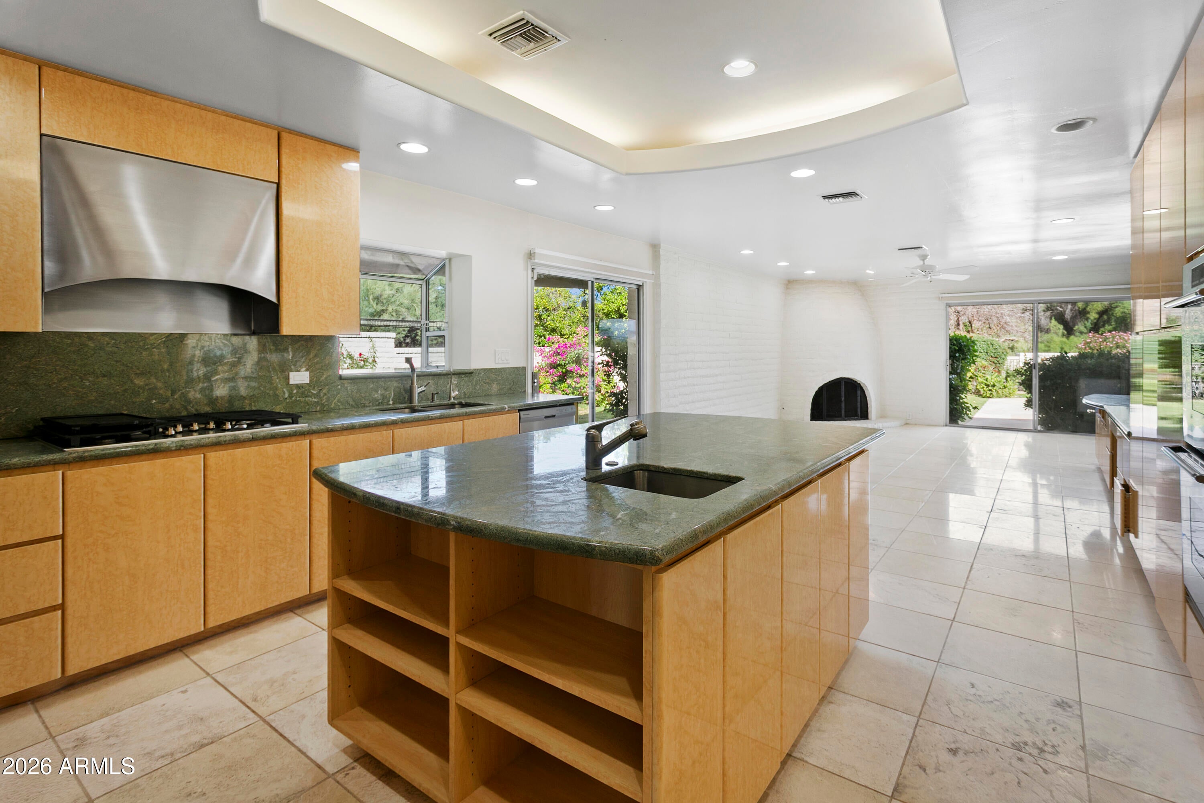
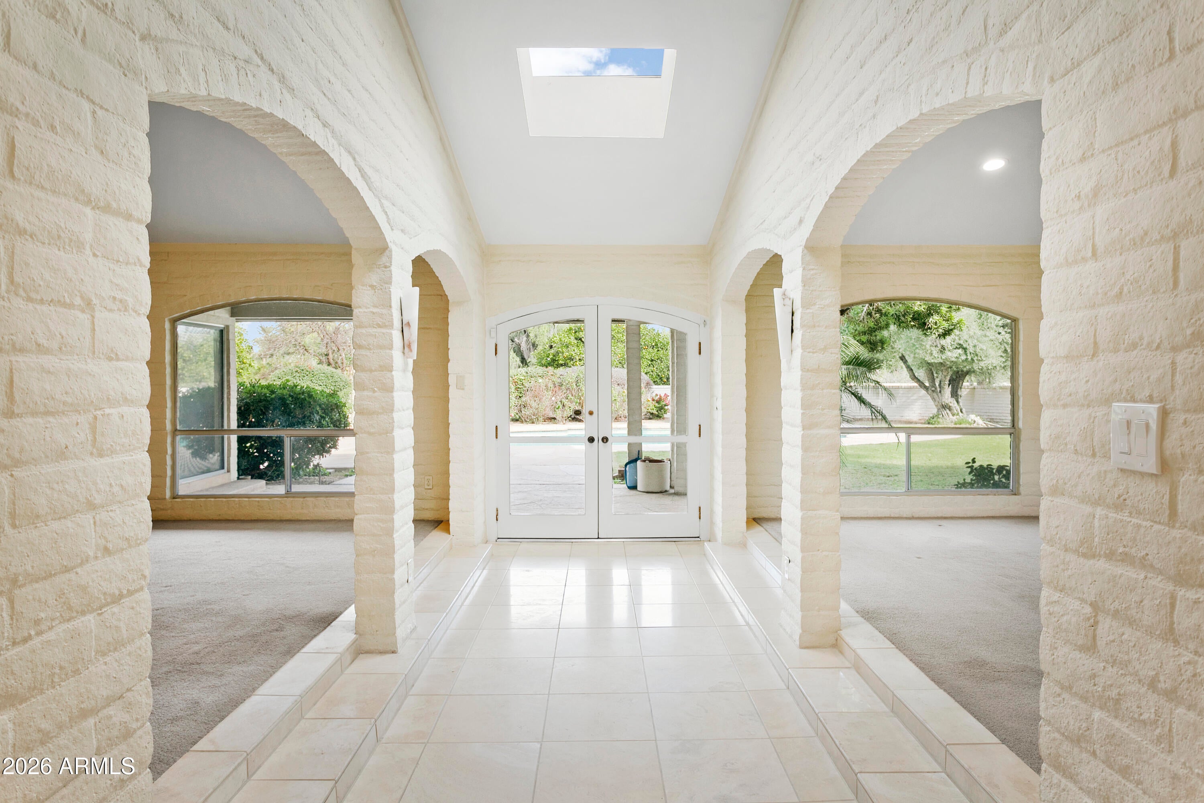
Imagine living in one of the few Paradise Valley neighborhoods that feels like a neighborhood. Stroll tree-lined streets to the Camelback Country Club clubhouse, then come home to neighbors walking and riding bikes. This single-level Arizona classic recalls the Paradise Valley of an earlier era of simplicity and relaxation, with painted-brick archways, vaulted ceilings, and walls of glass opening to a diving pool, covered patios, and a large grassy yard. Timeless design choices like ensuite secondary bedrooms, fireplaces to gather around, and an easy flow for entertaining make it as livable as it is charming. Remodel it, refresh it, or simply enjoy it. It's the way into Paradise Valley without waiting 18 months to build. This charming home on a north/south lot features formal living and dining rooms that flow to a gracious kitchen with a large center island, granite counters, dual wall ovens, gas cooktop, and a cozy sitting area with its own fireplace, perfect for entertaining. A glass-shelved wet bar, family room with built-ins and fireplace, and an office with custom cabinetry add flexibility. The primary suite has its own fireplace, dual vanities, separate shower and tub, and walk-in closets. With several $10M+ homes rising in the neighborhood, you benefit from all that is happening around you. This is a home and neighborhood not to be missed.

Save
Ask
Tour
Hide
Share
Listing Snapshot
Price 
$4,000,000
Days On Site 
0 Days
Bedrooms 
4
Inside Area (SqFt) 
4,225 sqft
Total Baths 
5
Full Baths 
4
Partial Baths 
1
Lot Size 
1.02 Acres
Year Built 
1972
MLS Number 
7107750
Status 
Active
Property Tax 
$8,167
HOA/Condo/Coop Fees 
$159.5 monthly
Sq Ft Source 
Assessor
Friends & Family
Recent Activity
4 hours agoListing updated with changes from the MLS
4 hours agoListing first seen on site
General Features
Acres 
1.02
Cross Street 
68th Street & Mockingbird
Disclosures 
Seller Discl Avail
Garage 
Yes
Garage Spaces 
2
Land Lease 
No
Levels 
One
Number Of Stories 
1
Parking 
Garage Door OpenerGarage Faces Side
Parking Spaces 
4
Property Sub Type 
Single Family Residence
Sewer 
Public Sewer
SqFt Total 
4225
Style 
Ranch
Interior Features
Appliances 
DishwasherDisposalRefrigeratorGas CooktopMicrowave
Cooling 
Ceiling Fan(s)Central Air
Fireplace 
Yes
Fireplace Features 
Family RoomLiving RoomMaster BedroomGas
Fireplaces 
2
Flooring 
CarpetTile
Heating 
Natural Gas
Interior 
Double VanityEat-in KitchenBreakfast BarKitchen IslandGranite Counters
Laundry Features 
Washer Hookup
Spa 
Yes
Save
Ask
Tour
Hide
Share
Exterior Features
Construction Details 
BlockBrickSlump Block
Exterior 
Playground
Fencing 
Block
Lot Features 
Desert FrontDesert BackSprinklers In FrontSprinklers In Rear
Patio And Porch 
Patio
Pool Features 
Fenced
Private Pool 
Yes
Roof 
Tile
Spa 
Yes
Spa Features 
Private
Community Features
Association Fee 
$1914.0
Association Fee Frequency 
Annually
Community Features 
Sidewalks
School District 
Scottsdale Unified District
Township 
3N
Financing Terms Available 
CashConventional
Schools
School District
Scottsdale Unified District
Elementary School
Cherokee Elementary School
Middle School
Cocopah Middle School
High School
Chaparral High School
Listing courtesy of Cambridge Properties.


All information should be verified by the recipient and none is guaranteed as accurate by ARMLS. Copyright 2026 Arizona Regional Multiple Listing Service, Inc. All rights reserved.
Last checked: 2026-11-19 02:09 AM UTC

Neighborhood & Commute
Source: Walkscore
Disclosure: Community information and market data powered by Constellation Data Labs. Information is deemed reliable but not guaranteed.
Save
Ask
Tour
Hide
Share