
Save
Ask
Tour
Hide
$895,000
New Listing
16705 E RANCH RoadScottsdale, AZ 85262
For Sale|Single Family Residence|Active
3
Beds
3
Total Baths
2
Full Baths
1
Partial Bath
2,600
SqFt
$344
/SqFt
2022
Built
Subdivision:
North Scottsdale
County:
Maricopa
Call Now: 480-826-8536
Is this the listing for you? We can help make it yours.
480-826-8536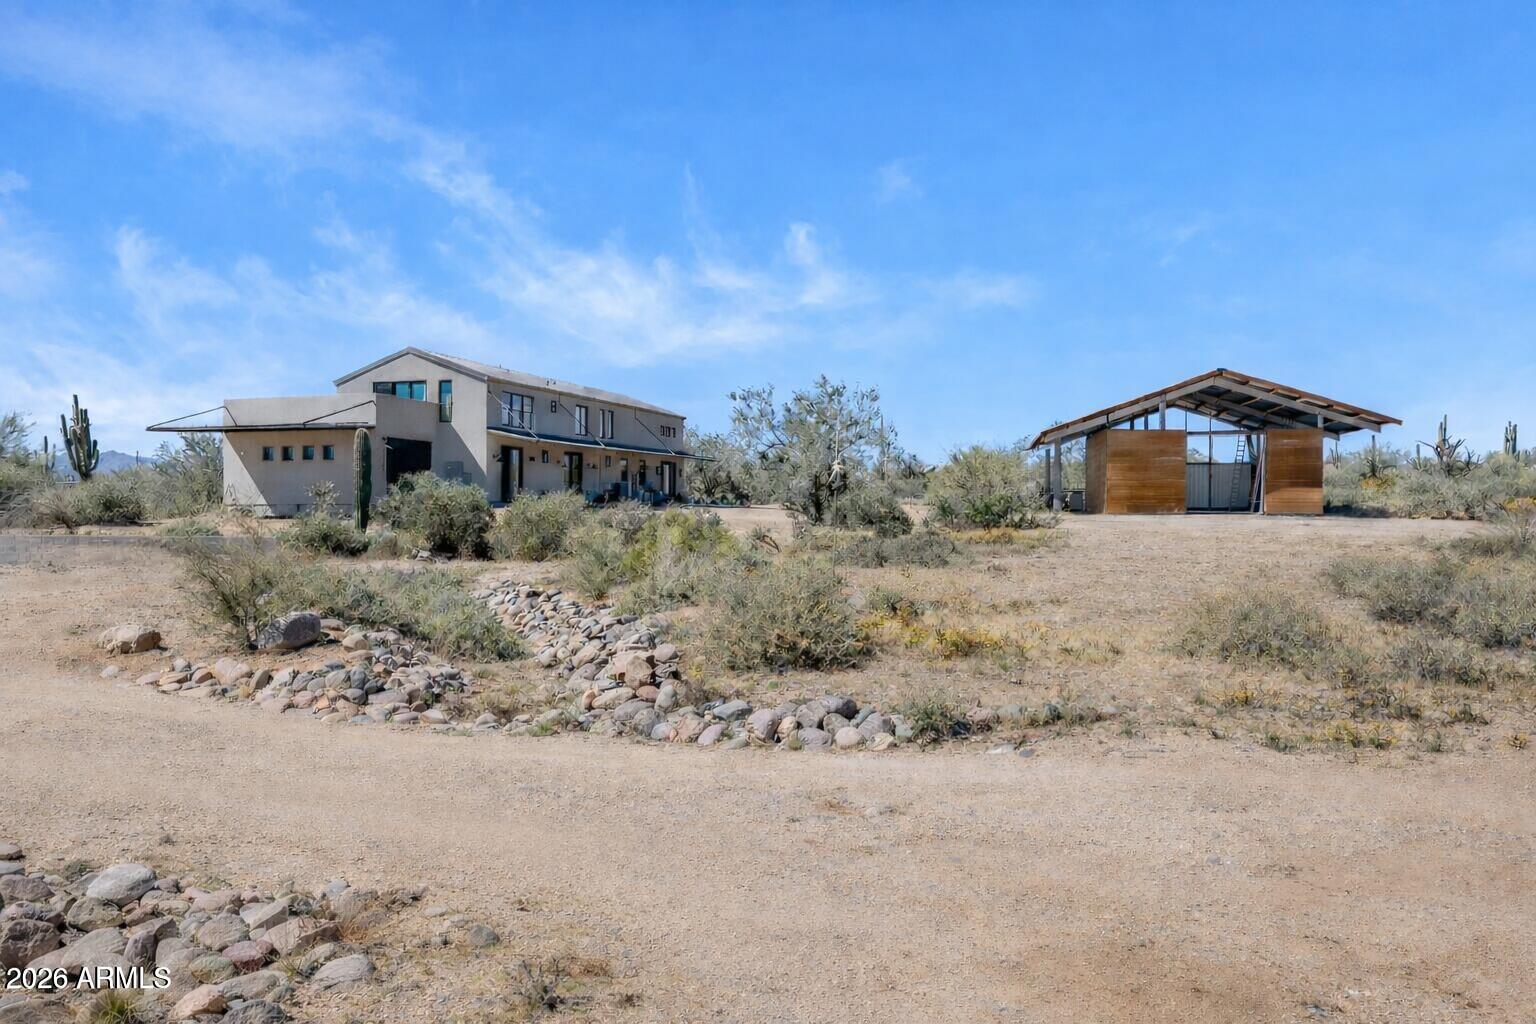
Save
Ask
Tour
Hide
Mortgage Calculator
Monthly Payment (Est.)
Enter an interest rate to see your estimated monthly payment.Calculator powered by Showcase IDX, a Constellation1 Company. Copyright ©2026 Information is deemed reliable but not guaranteed.
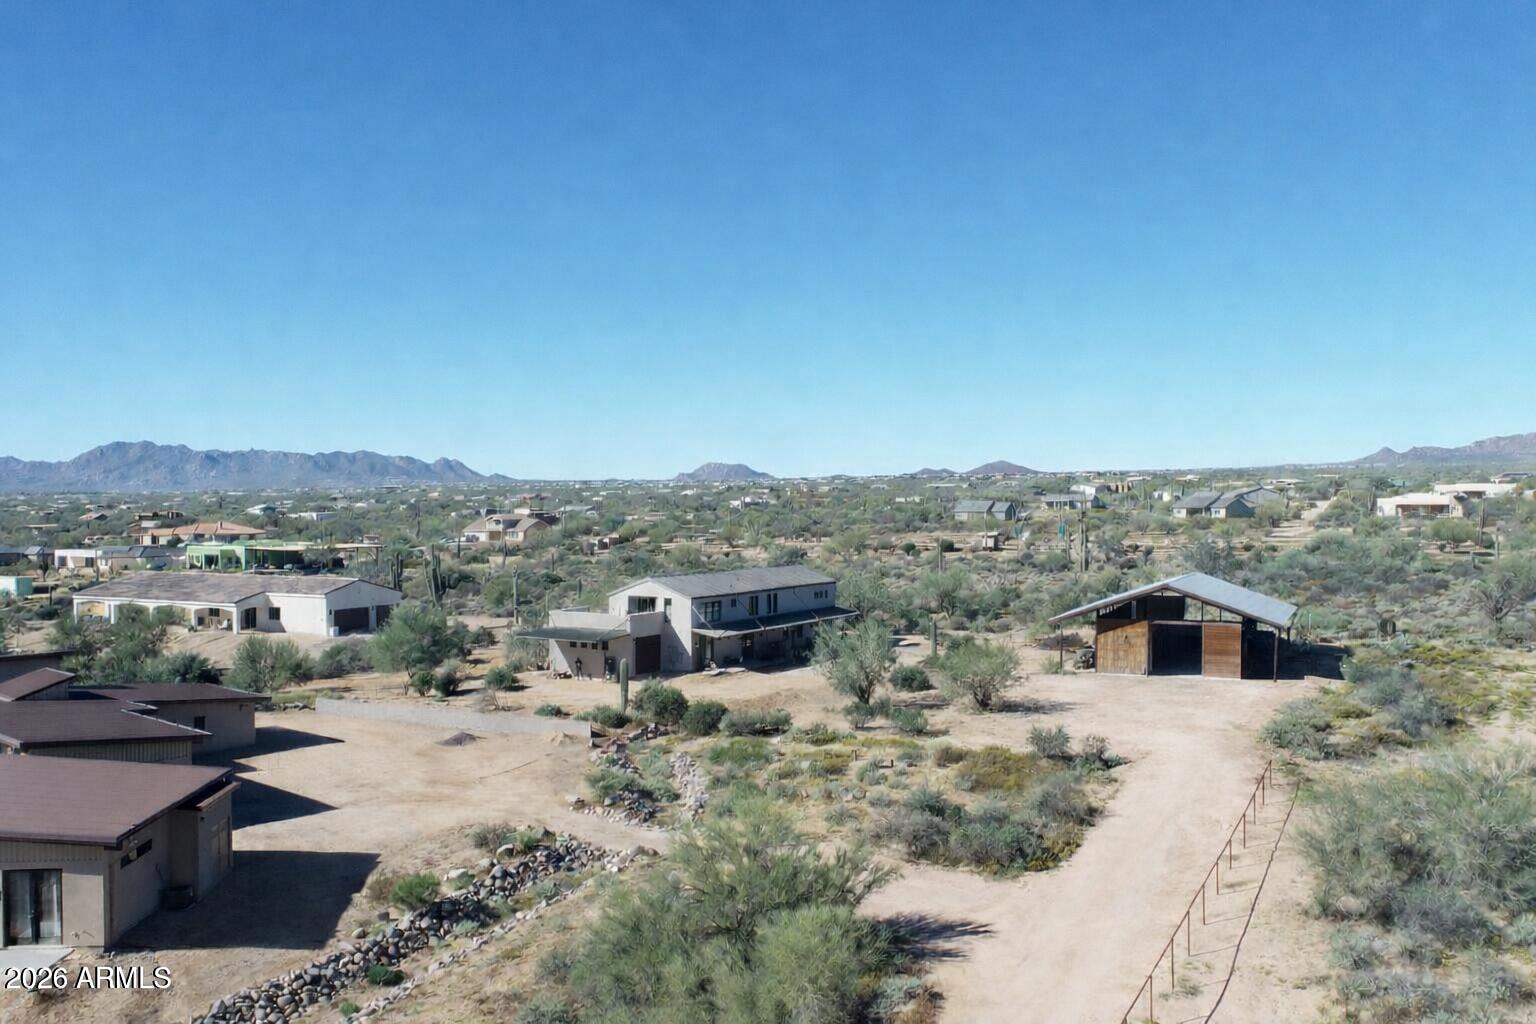
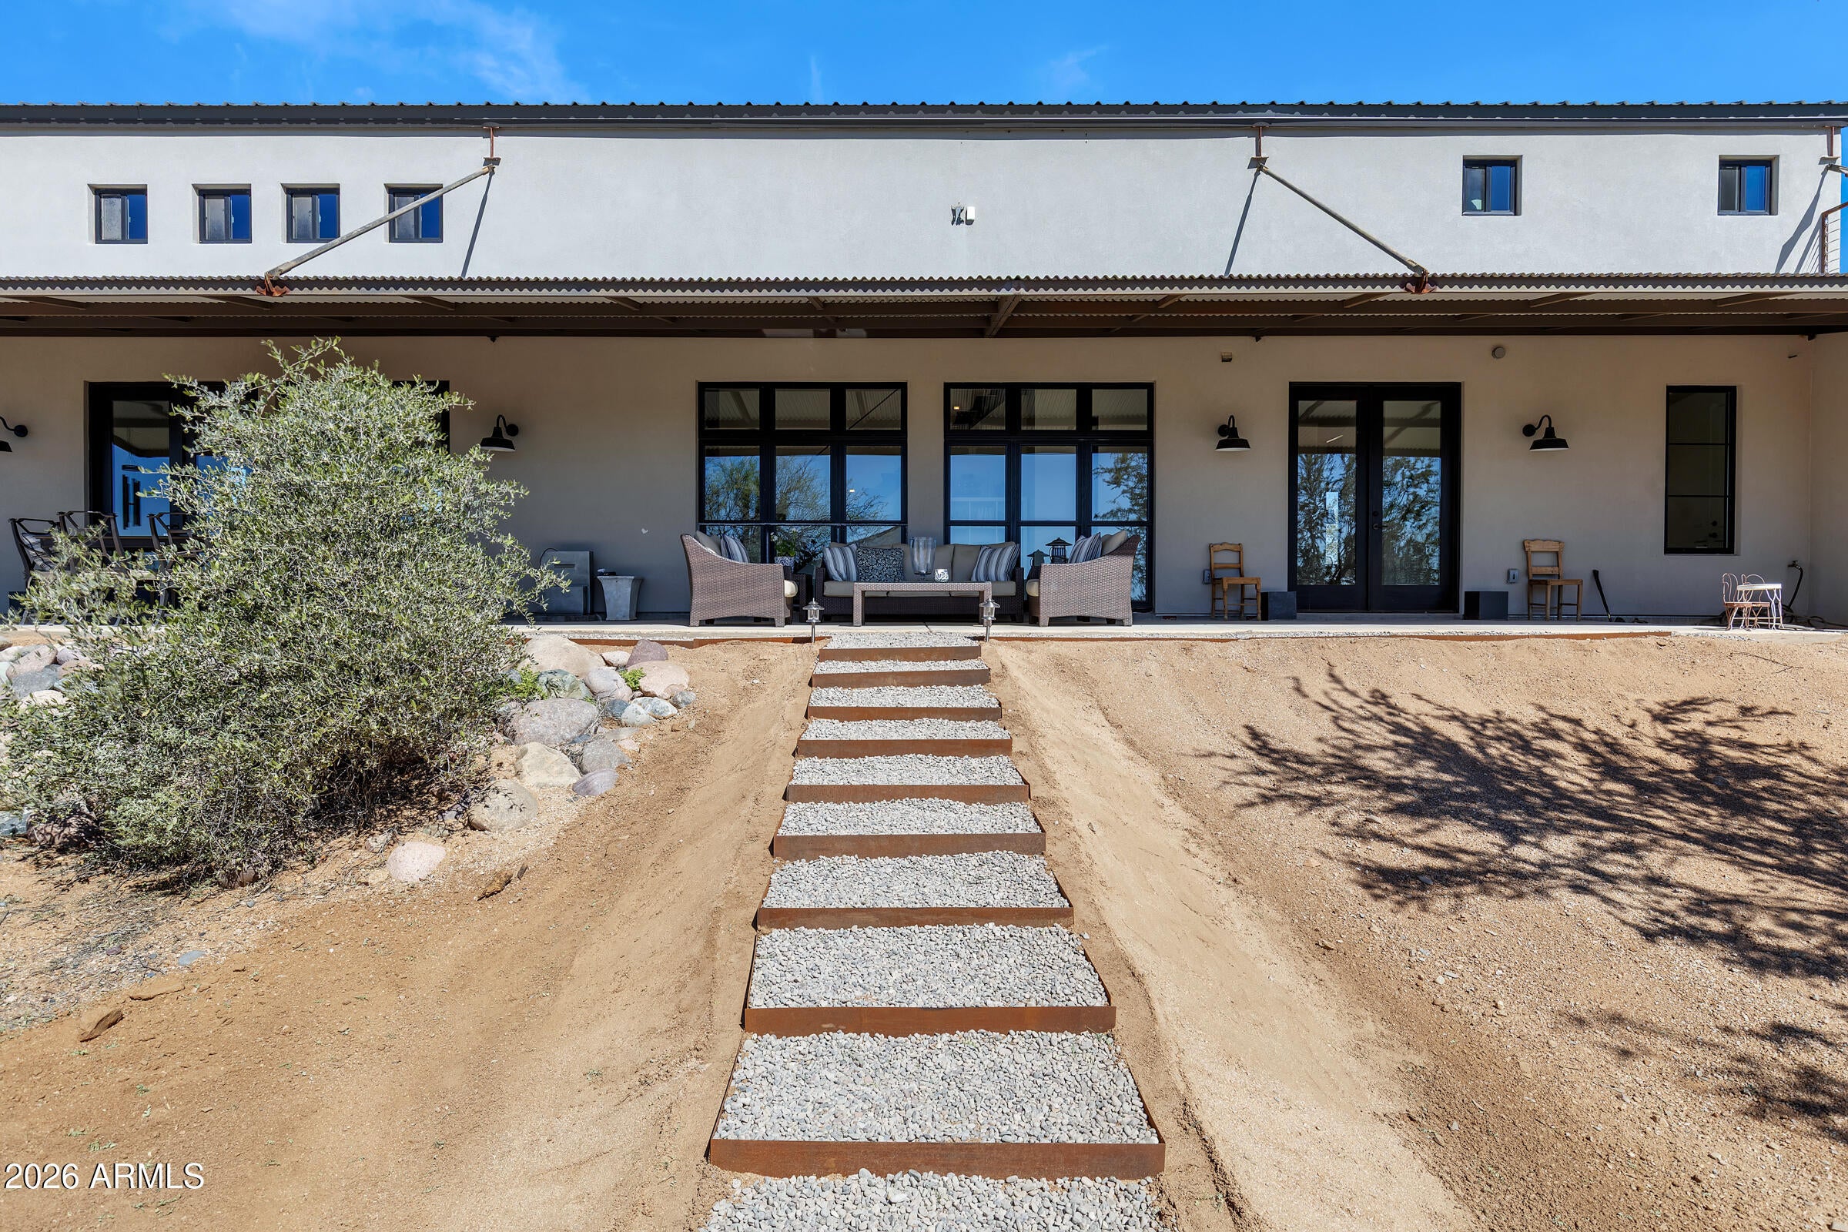
16705 East Ranch Road is a distinctive new construction home completed in October 2022, built with a custom steel structural system and reinforced slab foundation engineered for the desert climate. Architecturally unique and thoughtfully designed, it blends striking design with long term durability and features rare well water shared by three neighboring properties. Interior finishes include a full slab marble island with marble countertops throughout the kitchen and bathrooms. Select Waterworks hardware paired with high end lighting from Visual Comfort for a refined interior. The home includes a 400 amp all electric panel, heat pump HVAC, and tankless
Save
Ask
Tour
Hide
Listing Snapshot
Price
$895,000
Days On Site
0 Days
Bedrooms
3
Inside Area (SqFt)
2,600 sqft
Total Baths
3
Full Baths
2
Partial Baths
1
Lot Size
1 Acre
Year Built
2022
MLS Number
7108236
Status
Active
Property Tax
$1,102
HOA/Condo/Coop Fees
N/A
Sq Ft Source
Assessor
Friends & Family
Recent Activity
| 12 hours ago | Listing updated with changes from the MLS | |
| 12 hours ago | Status changed to Active | |
| 21 hours ago | Listing first seen on site |
General Features
Acres
1
Additional Property Use
FarmRanch
Carport
4
Cross Street
Dynamite (Rio Verde Rd) & 168th St
Disclosures
Agency Discl Req
Foundation
Pillar/Post/PierConcrete Perimeter
Garage
Yes
Garage Spaces
1
Land Lease
No
Levels
Two
Number Of Stories
2
Parking
Shared DrivewayDetached Carport
Parking Spaces
4
Property Sub Type
Single Family Residence
Sewer
Septic Tank
SqFt Total
2600
Style
RanchTerritorial/Santa FeContemporaryVictorianMid-Century Modern
Water Source
PrivateShared Well
Interior Features
Appliances
DishwasherDisposalRefrigeratorElectric CooktopMicrowaveInduction CooktopElectric OvenElectric RangeWater Purifier
Cooling
Ceiling Fan(s)Central AirHeat Pump
Electric
220 Volts in Kitchen
Flooring
VinylTileConcrete
Heating
Forced AirHeat Pump
Interior
Double VanityEat-in KitchenPantryKitchen IslandGranite CountersVaulted Ceiling(s)
Laundry Features
Inside
Window Features
Double Pane Windows
Save
Ask
Tour
Hide
Exterior Features
Construction Details
Spray Foam InsulationStucco
Exterior
Balcony
Fencing
None
Lot Features
Desert BackDesert Front
Other Structures
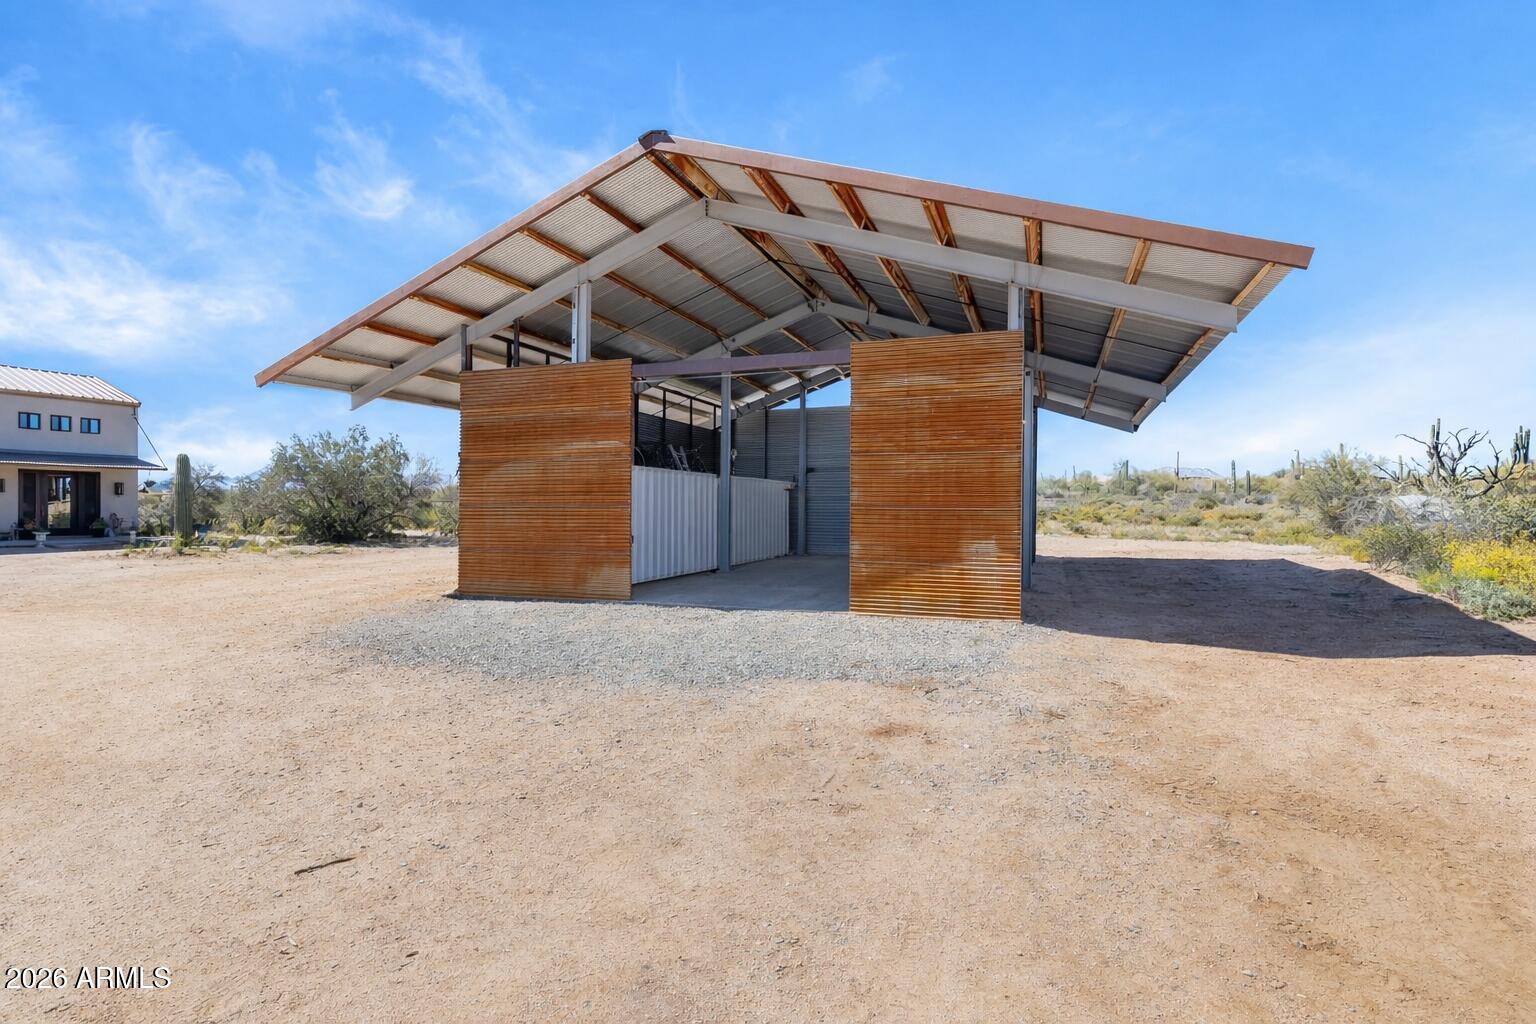
Shed(s)Workshop
Roof
Metal
Spa Features
None
View
CityCity LightsMountain(s)DesertPanoramic
Waterview
CityCity LightsMountain(s)DesertPanoramic
Windows/Doors
Double Pane Windows
Community Features
School District
Cave Creek Unified District
Township
5N
Financing Terms Available
CashConventional1031 Exchange
Horse Allowed
Yes
Schools
School District
Cave Creek Unified District
Elementary School
Desert Sun Academy
Middle School
Sonoran Trails Middle School
High School
Cactus Shadows High School
Listing courtesy of Realty ONE Group.

All information should be verified by the recipient and none is guaranteed as accurate by ARMLS. Copyright 2026 Arizona Regional Multiple Listing Service, Inc. All rights reserved.
Last checked: 2026-11-21 08:31 PM UTC
All information should be verified by the recipient and none is guaranteed as accurate by ARMLS. Copyright 2026 Arizona Regional Multiple Listing Service, Inc. All rights reserved.
Last checked: 2026-11-21 08:31 PM UTC
Neighborhood & Commute
Source: Walkscore
Disclosure: Community information and market data powered by Constellation Data Labs. Information is deemed reliable but not guaranteed.
Save
Ask
Tour
Hide