
5127 E MARINO DriveScottsdale, AZ 85254
Mortgage Calculator
Monthly Payment (Est.)
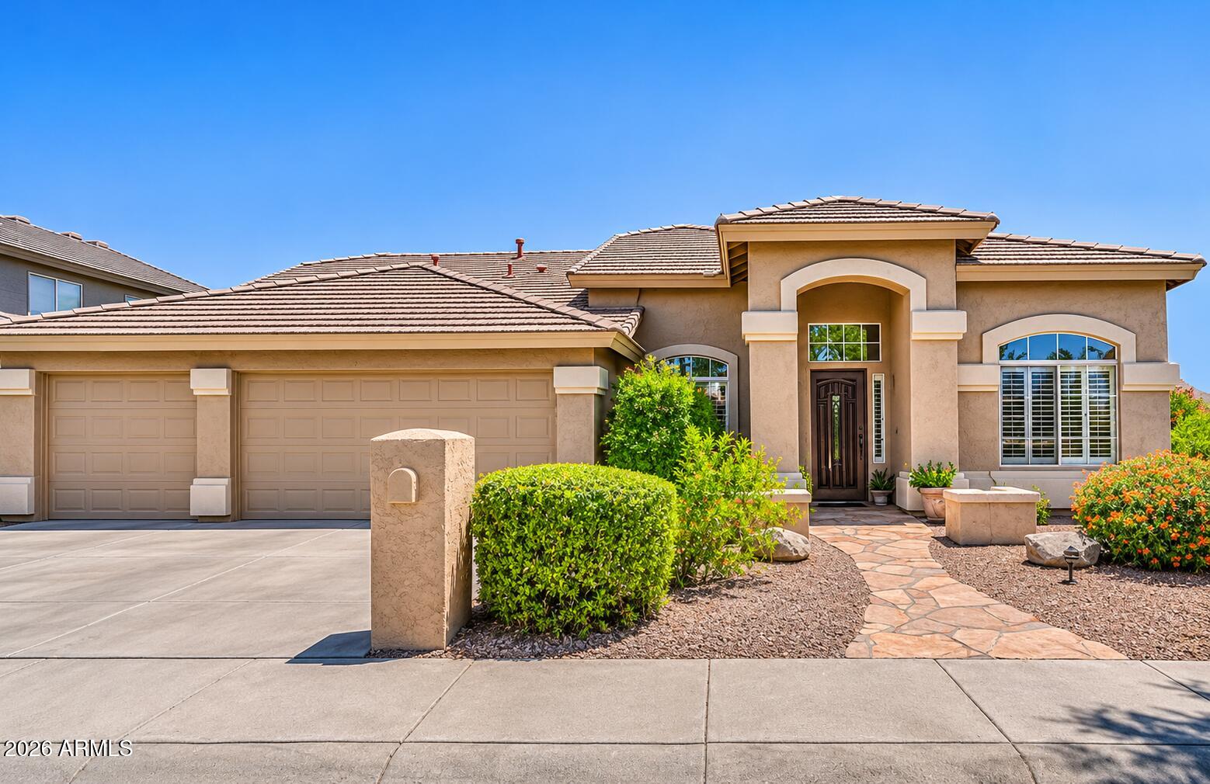
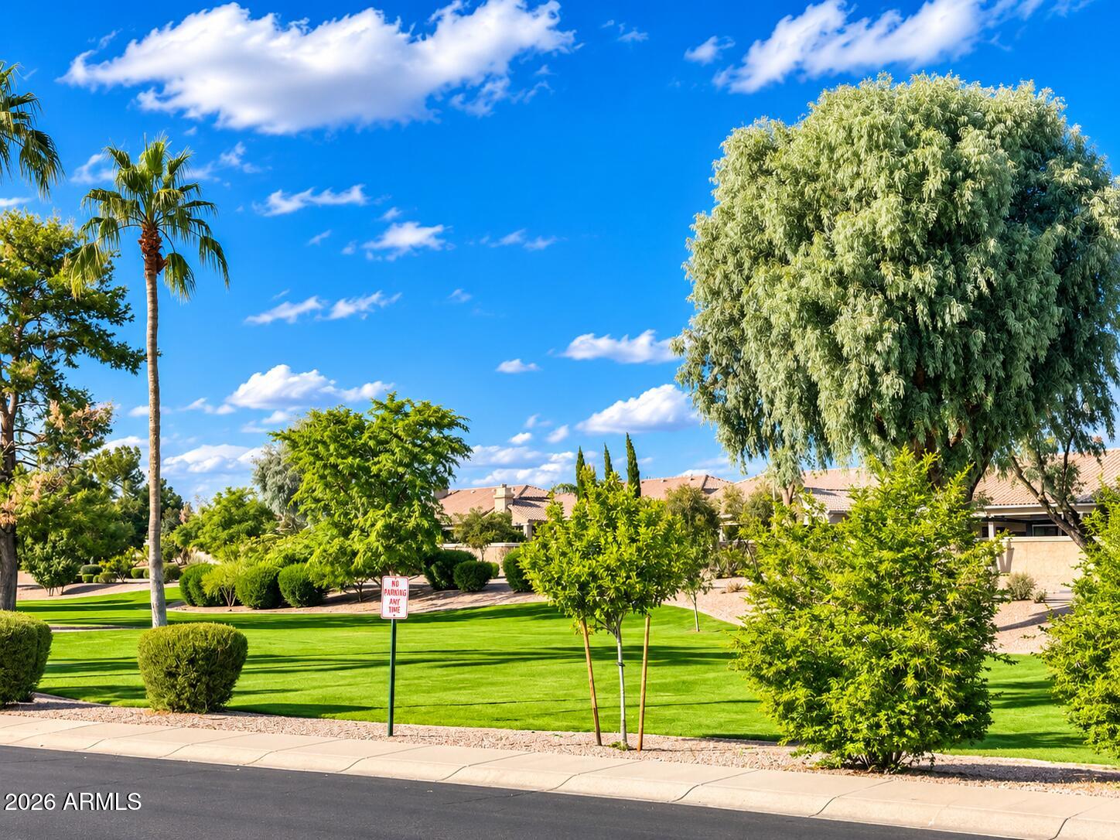
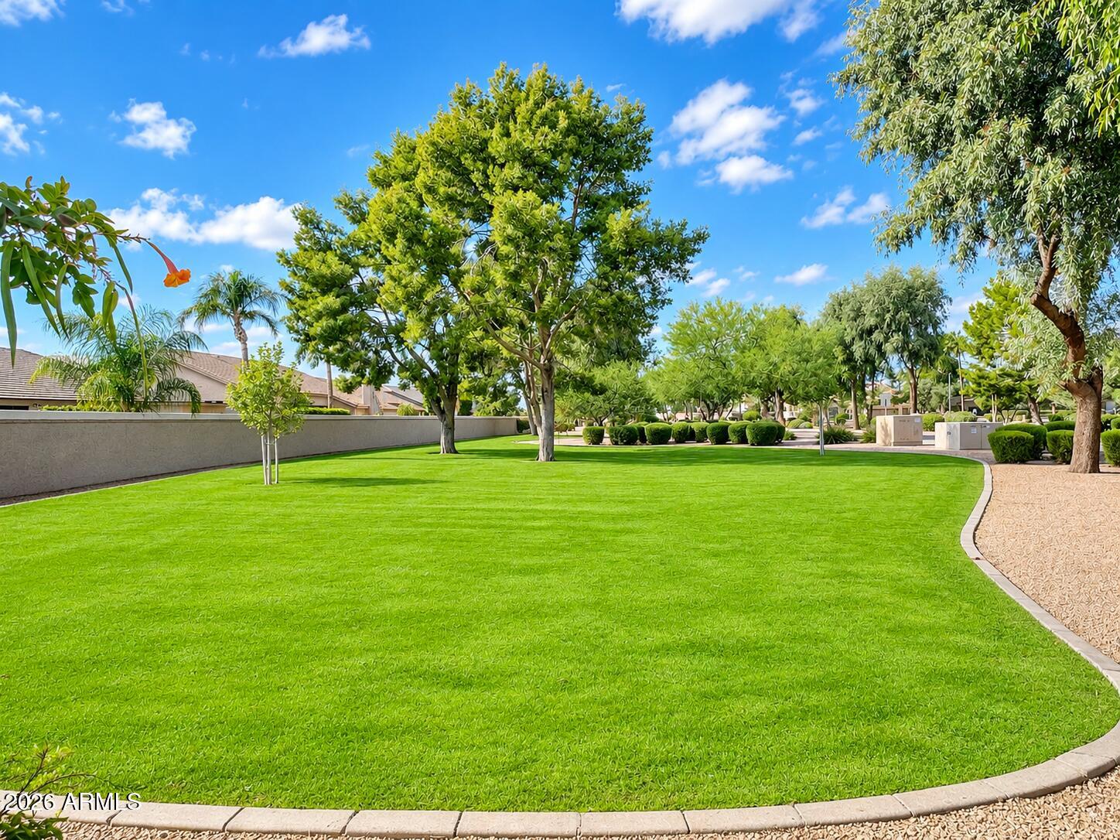
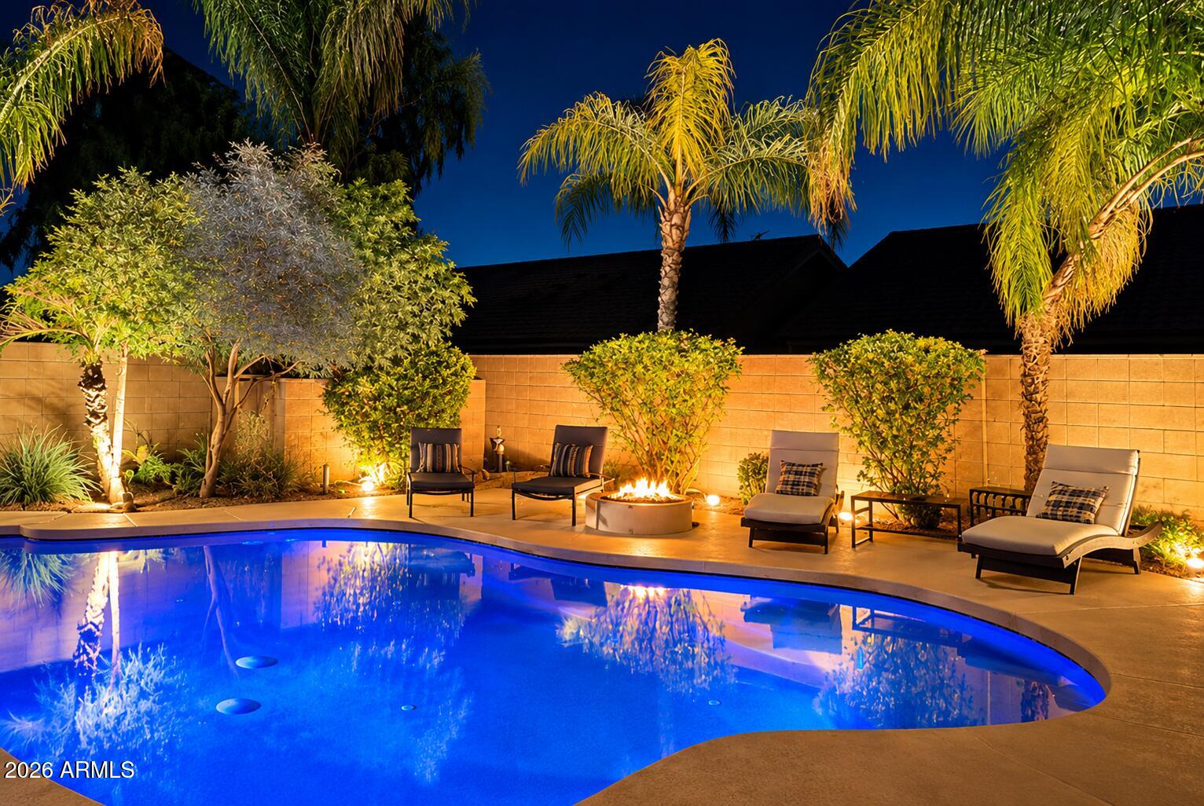
Enter an interest rate to see your estimated monthly payment.Located across from the beautiful neighborhood park, in the highly sought-after Triple Crown community of North Scottsdale. This cul-de-sac home is situated on a corner lot with a private south-facing backyard, lush landscaping, mature palm trees, a large ficus tree, mandarin orange and citrus trees, extensive landscape lighting, an in-ground gas fire pit, a built-in gas grill, and a self-cleaning PebbleTec pool with multicolor lighting, creating a relaxing atmosphere for entertaining family, friends and neighboring guests. This fully furnished, updated home features 3 large bedrooms, a spacious office, and formal living and dining areas overlooking the lush landscaped park and beautiful backyard. Vaulted ceilings, porcelain hardwood flooring, recessed lighting, Venetian shutters, new ceiling fans and accent lighting offer modern style and comfort throughout. The spacious kitchen features wood cabinetry, granite countertops, horizontal backsplash windows, Samsung stainless steel appliances, and a sliding glass door that opens to the expansive covered patio with an outdoor TV, offering seamless indoor-outdoor living. The spacious primary suite provides a spa-like bathroom featuring dual vanities, white shaker cabinets, granite countertops, a glass shower enclosure, and a custom walk-in closet, plus direct access to the lush backyard. An oversized secondary bedroom and a third bedroom with charming crown molding, a full bathroom with a modern vanity and a porcelain tile-surround bathtub, and the laundry room complete the layout. Additional improvements include a newer HVAC system, a new garage door installed in 2025, and a Tesla EV charger. Located in Triple Crown community, amenities include parks, grassy areas, playground equipment, volleyball and basketball courts, walking paths, and the nearby Barrier Free Nature trail. It's a short drive to the upscale dining, shopping and entertainment at Desert Ridge Marketplace, Kierland Commons, Scottsdale Quarter, and Paradise Valley Mall, as well as WestWorld, TPC Scottsdale, Salt River Fields, and the world-renowned Mayo Clinic. Convenient access to the Loop 101 and 51 freeways allows for smooth travel throughout the Scottsdale and greater Phoenix areas.
| just now | Listing first seen on site | |
| 9 hours ago | Listing updated with changes from the MLS |

All information should be verified by the recipient and none is guaranteed as accurate by ARMLS. Copyright 2026 Arizona Regional Multiple Listing Service, Inc. All rights reserved.
Last checked: 2026-11-21 08:31 PM UTC