Save
Ask
Tour
Hide
Share
$1,175,000
New Listing

9371 E MAPLE Drive
Scottsdale, AZ 85255

For Sale|Single Family Residence|Active
3
Beds
2
Total Baths
2
Full Baths
2,652
SqFt
$443
/SqFt
1994
Built
Subdivision:
FOOTHILLS AT IRONWOOD VILLAGE UNIT 3
County:
Maricopa
Call Now: 480-826-8536
Is this the listing for you? We can help make it yours.
480-826-8536
Upcoming Open Houses
Sat, Nov 21, 10:00 AM - 2:00 PM
9371 E MAPLE Drive9371 E MAPLE Drive9371 E MAPLE Drive9371 E MAPLE Drive
Save
Ask
Tour
Hide
Share

Mortgage Calculator

Monthly Payment (Est.)

Enter an interest rate to see your estimated monthly payment.
Calculator powered by Showcase IDX, a Constellation1 Company. Copyright ©2026 Information is deemed reliable but not guaranteed.

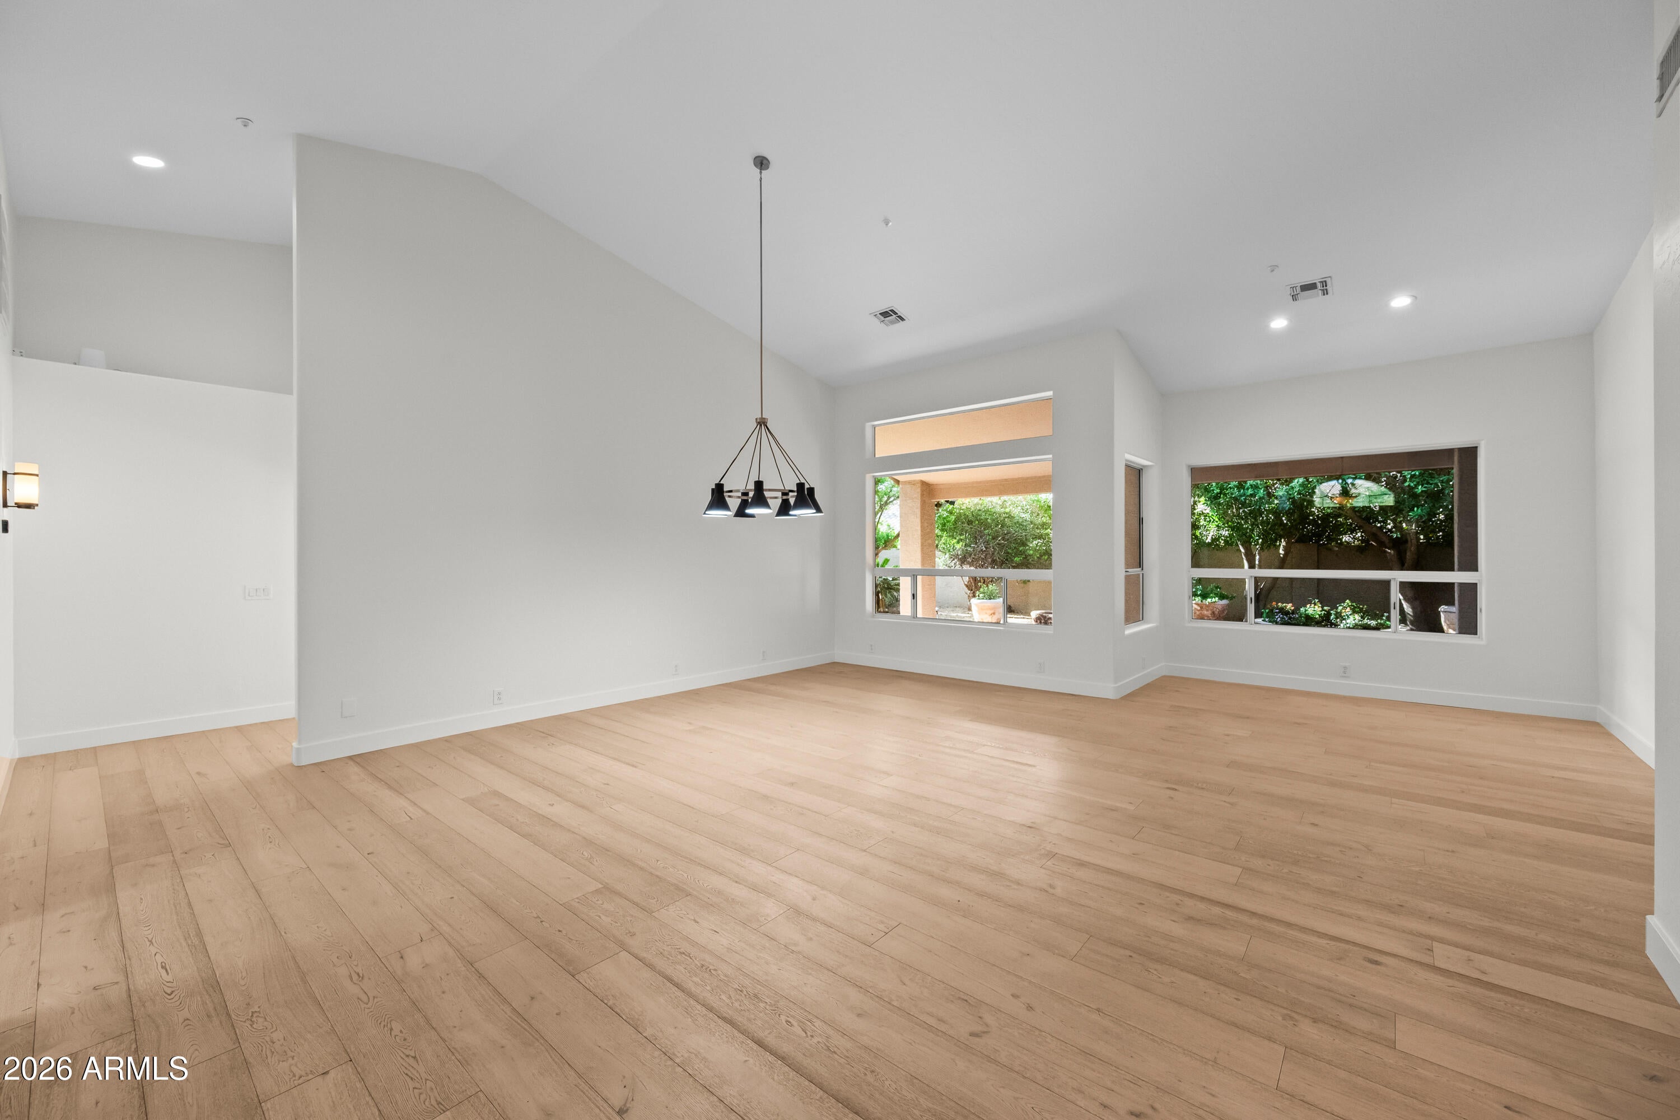
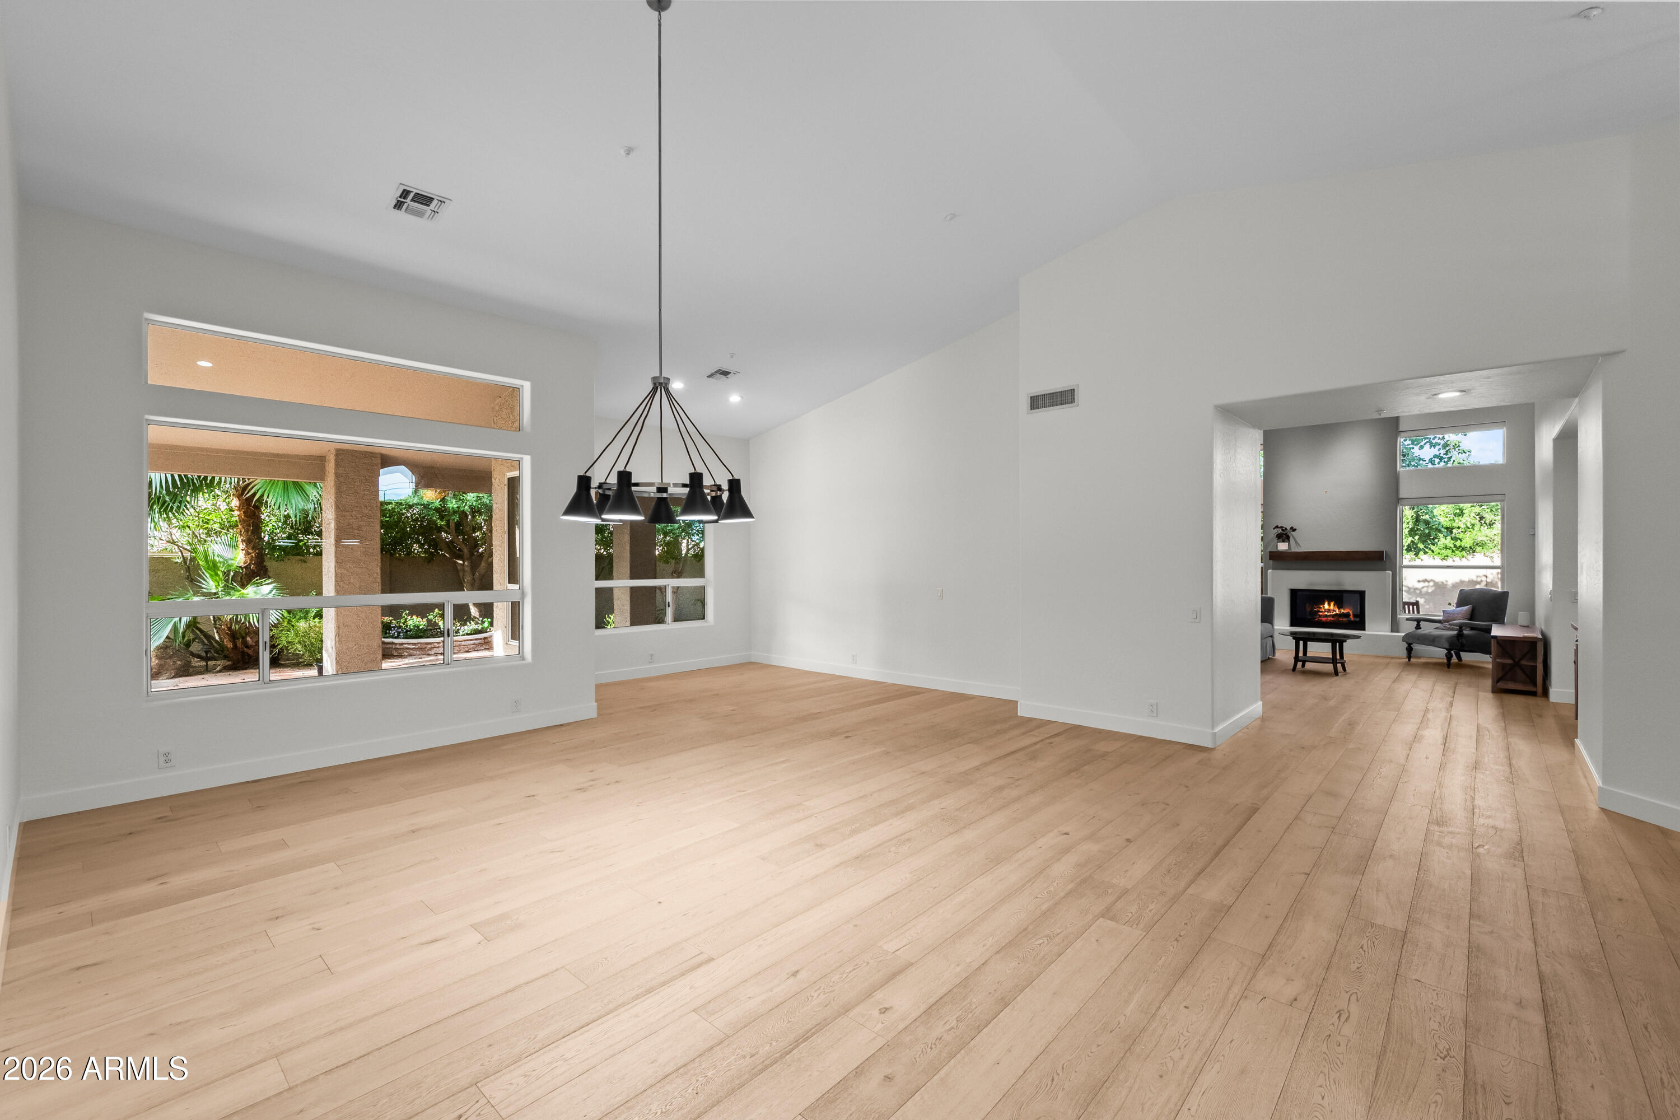
STUNNING NORTH SCOTTSDALE HOME WITH THE UPGRADES YOU'VE BEEN LOOKING FOR! Beautifully remodeled and thoughtfully designed, this exceptional 4-bedroom, 2-bath home offers 2,652 sq. ft. of stylish single-level living on an oversized corner lot in desirable Ironwood Village. MAJOR UPDATES COMPLETED IN 2019 INCLUDE THE ROOF, A/C, FLOORING, KITCHEN AND BATHROOMS! Step inside to discover gorgeous wide-plank brushed European Oak flooring, soaring ceilings and inviting living spaces designed for both comfort and entertaining. The SHOWSTOPPER kitchen features stunning quartzite countertops, double-stacked cabinetry, stainless-steel appliances, a 36'' induction cooktop and a spacious island. A built-in bar adds the perfect touch for entertaining! Retreat to the expansive primary suite featuring a custom-designed closet and beautifully updated spa-inspired bathroom with a walk-in shower and freestanding soaking tub. Enjoy Arizona's outdoor lifestyle on the spacious covered patio overlooking the generously sized backyard with room to create your own outdoor oasis. Situated on an approximately 11,774 sq. ft. corner lot with a 3-car garage, this home delivers the perfect combination of QUALITY, STYLE AND LOCATION! DON'T MISS THIS NORTH SCOTTSDALE GEM!

Save
Ask
Tour
Hide
Share
Listing Snapshot
Price 
$1,175,000
Days On Site 
0 Days
Bedrooms 
3
Inside Area (SqFt) 
2,652 sqft
Total Baths 
2
Full Baths 
2
Partial Baths 
N/A
Lot Size 
0.27 Acres
Year Built 
1994
MLS Number 
7108853
Status 
Active
Property Tax 
$3,556
HOA/Condo/Coop Fees 
$368.5 Semi-Annually
Sq Ft Source 
Assessor
Friends & Family
Recent Activity
7 hours agoListing updated with changes from the MLS
7 hours agoListing first seen on site
General Features
Acres 
0.27
Attached Garage 
Yes
Cross Street 
Pima & Downing Olson
Disclosures 
Seller Discl AvailAgency Discl ReqVicinity of an Airport
Garage 
Yes
Garage Spaces 
3
Land Lease 
No
Levels 
One
Number Of Stories 
1
Parking 
RV GatedGarage Door Opener
Parking Spaces 
3
Property Sub Type 
Single Family Residence
Sewer 
Public Sewer
SqFt Total 
2652
Water Source 
Public
Interior Features
Appliances 
DishwasherDisposalRefrigeratorMicrowaveInduction CooktopElectric OvenWasherDryer
Cooling 
Ceiling Fan(s)Central Air
Fireplace 
Yes
Fireplace Features 
Family RoomWood Burning
Fireplaces 
1
Flooring 
CarpetWood
Heating 
ElectricForced Air
Interior 
Double VanityEat-in KitchenBreakfast BarPantryKitchen IslandHigh Speed InternetVaulted Ceiling(s)
Laundry Features 
Inside
Window Features 
ScreensDouble Pane Windows
Save
Ask
Tour
Hide
Share
Exterior Features
Construction Details 
Stucco
Fencing 
Block
Lot Features 
Corner LotDesert FrontDesert BackSprinklers In FrontSprinklers In Rear
Patio And Porch 
Patio
Roof 
Tile
Spa Features 
None
Windows/Doors 
ScreensDouble Pane Windows
Community Features
Association Fee 
$368.5
Association Fee Frequency 
Semi-Annually
Community Features 
Sidewalks
School District 
Scottsdale Unified District
Township 
4N
Financing Terms Available 
CashConventional
Schools
School District
Scottsdale Unified District
Elementary School
Copper Ridge School
Middle School
Copper Ridge School
High School
Chaparral High School
Listing courtesy of The Brokery.


All information should be verified by the recipient and none is guaranteed as accurate by ARMLS. Copyright 2026 Arizona Regional Multiple Listing Service, Inc. All rights reserved.
Last checked: 2026-11-21 08:31 PM UTC

Neighborhood & Commute
Source: Walkscore
Disclosure: Community information and market data powered by Constellation Data Labs. Information is deemed reliable but not guaranteed.
Save
Ask
Tour
Hide
Share