Save
Ask
Tour
Hide
Share
$6,250,000
1 Day On Site

8427 E HOMESTEAD Circle
Scottsdale, AZ 85266

For Sale|Single Family Residence|Active
4
Beds
6
Total Baths
4
Full Baths
2
Partial Baths
5,878
SqFt
$1,063
/SqFt
2004
Built
Subdivision:
WHISPER ROCK UNIT 2
County:
Maricopa
Call Now: 480-826-8536
Is this the listing for you? We can help make it yours.
480-826-8536
8427 E HOMESTEAD Circle8427 E HOMESTEAD Circle8427 E HOMESTEAD Circle8427 E HOMESTEAD Circle
Save
Ask
Tour
Hide
Share

Mortgage Calculator

Monthly Payment (Est.)

Enter an interest rate to see your estimated monthly payment.
Calculator powered by Showcase IDX, a Constellation1 Company. Copyright ©2026 Information is deemed reliable but not guaranteed.

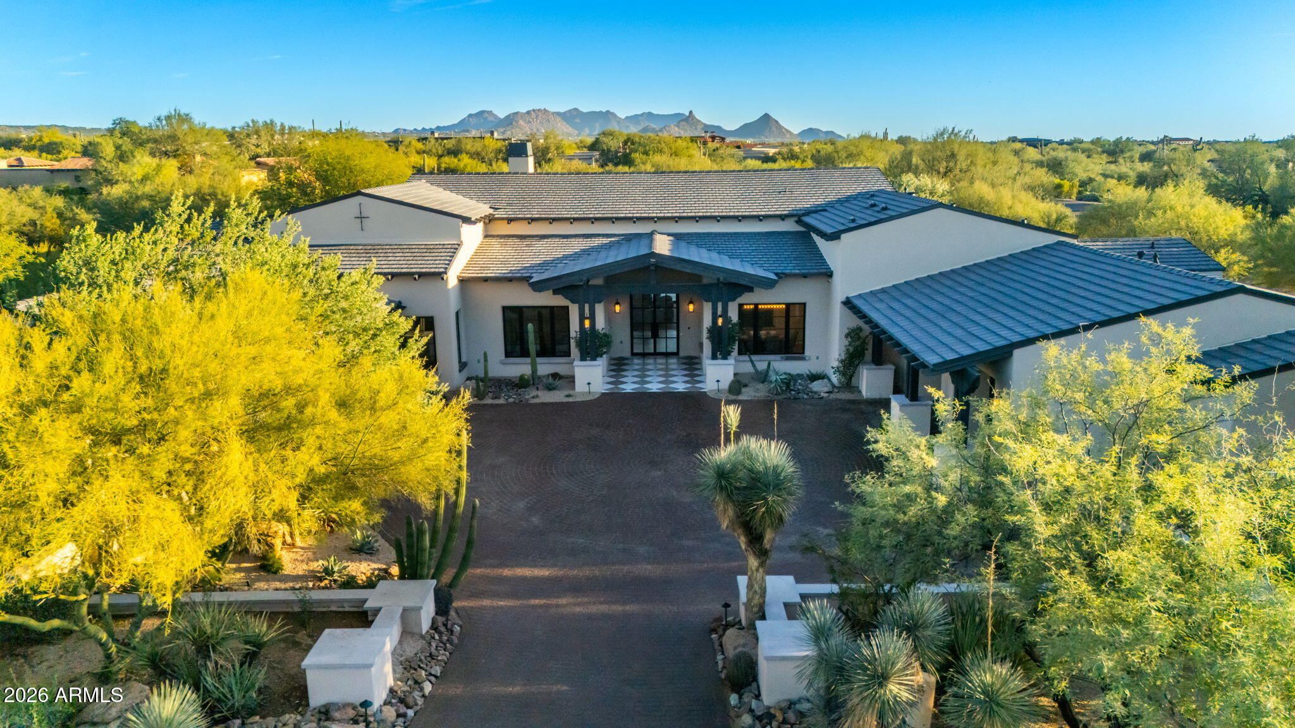
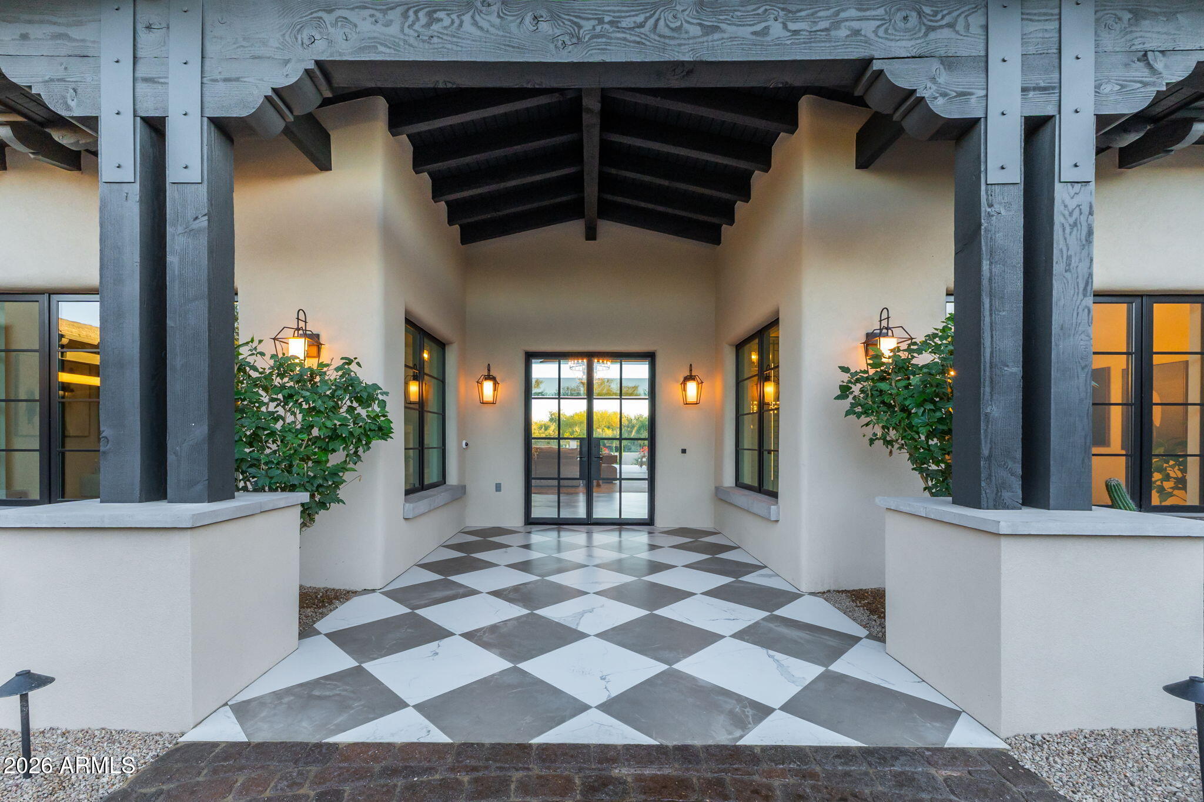
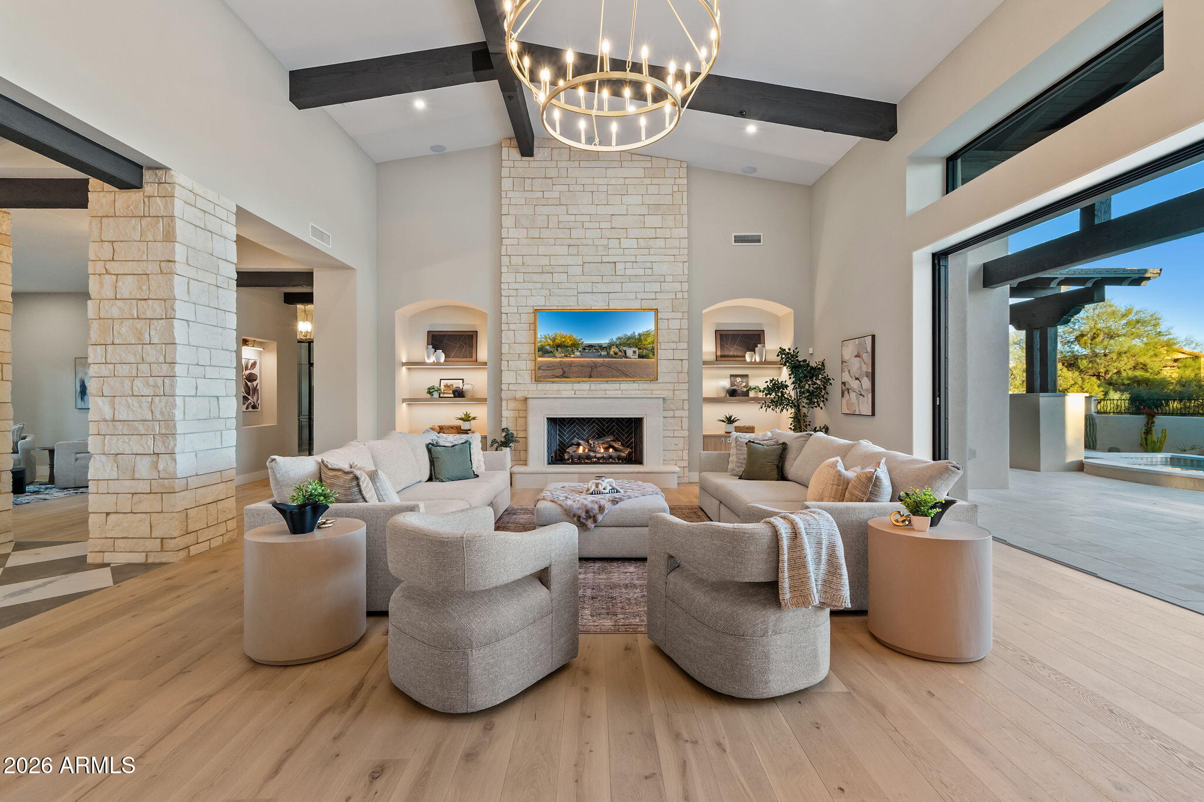
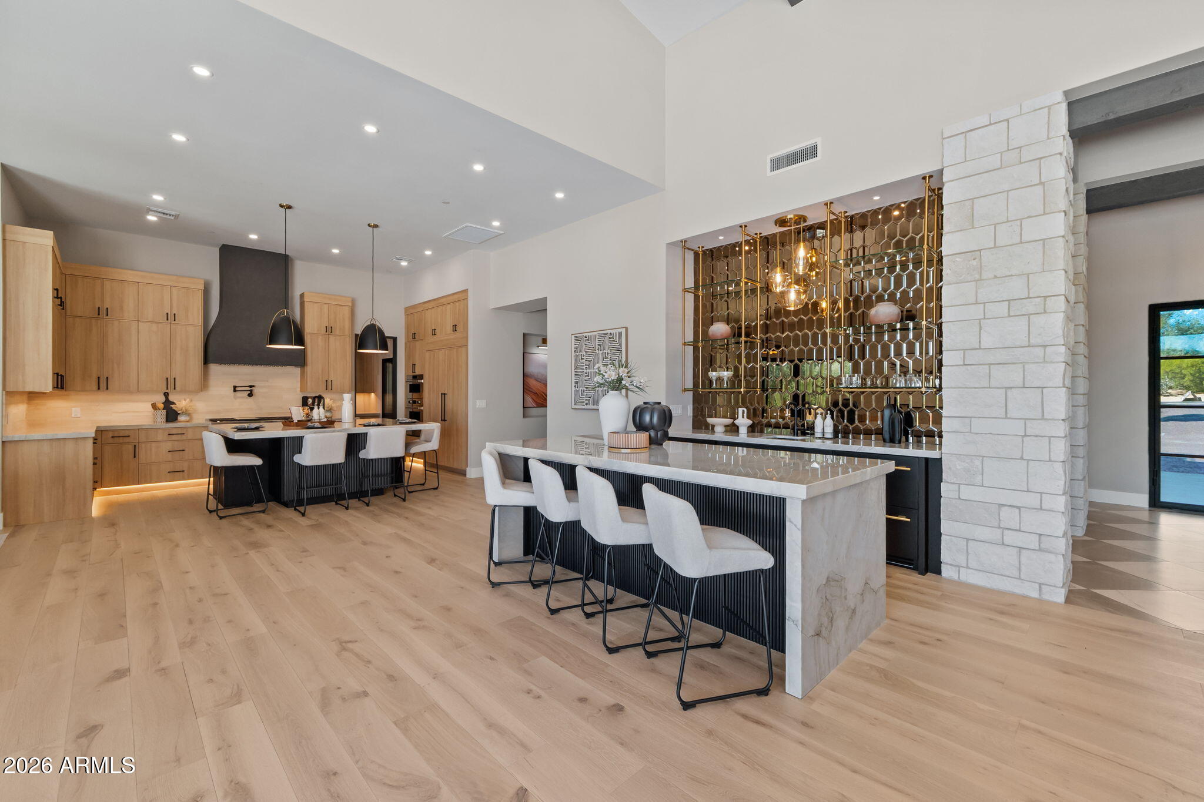
Set within guard-gated Whisper Rock Estates, this extensively renovated home is an entertainer's dream. Pocketing glass doors open the great room to the patio, where an outdoor kitchen and remodeled pool with a Baja step and PebbleTec finish await. The chef's kitchen features walk-in refrigeration, a temperature-controlled wine enclosure and a back pantry connecting to the outdoor kitchen. The great room features a custom masonry fireplace and built-in bar. The primary suite offers a steam shower, fireplace, coffee bar, two closets, washer/dryer and built-in steamer. A glass-partitioned office and laundry suite with two washer/dryer sets, an island and a built-in dog wash add everyday convenience. Updates include a full roof replacement and new Andersen and Milgard windows and doors and more as describe here: Floor Plan and Living Spaces All work permitted by the City of Scottsdale. Fully reimagined entryway, kitchen, and great room, including removal of the central fireplace and leveling of the sunken living room. Seamless indoor-outdoor living with level flooring and a large pocketing sliding door. Added back pantry connecting to the outdoor kitchen. Added walk-in refrigeration room. Created a separate office with a glass partition wall. Redesigned laundry room with a center island, built-in dog wash, and walk-in closet. Added a second primary suite closet, bedroom coffee bar, fireplace, and built-in cabinetry. Added a great room bar. Mechanical Systems and Major Improvements Complete tear-off roof replacement with a 10-year warranty. Four existing HVAC units, reportedly less than two years old at the start of construction, were removed, serviced, reinstalled, and reactivated. HVAC units equipped with ionizers. Custom refrigeration and freezer equipment installed in the walk-new Andersen and Milgard windows and doors.in refrigeration room and custom wine enclosure. Custom masonry fireplace installed in the living room. Complete pool renovation, including removal of the existing interior finish, addition of a Baja step, and replacement of equipment, tile, and Pebble-Tec finish. Automated pool equipment installed. Steam shower installed in the primary bathroom. Extensive outdoor kitchen added with built-in cabinetry and appliances. High-end water filtration system installed.

Save
Ask
Tour
Hide
Share
Listing Snapshot
Price 
$6,250,000
Days On Site 
1 Day
Bedrooms 
4
Inside Area (SqFt) 
5,878 sqft
Total Baths 
6
Full Baths 
4
Partial Baths 
2
Lot Size 
1.15 Acres
Year Built 
2004
MLS Number 
7108957
Status 
Active
Property Tax 
$9,805
HOA/Condo/Coop Fees 
$581.33 monthly
Sq Ft Source 
Assessor
Friends & Family
Recent Activity
10 hours agoListing updated with changes from the MLS
yesterdayListing first seen on site
General Features
Acres 
1.15
Cross Street 
Pima and Lone Mountain
Disclosures 
Seller Discl AvailAgency Discl Req
Garage 
Yes
Garage Spaces 
4
Land Lease 
No
Levels 
One
Number Of Stories 
1
Parking 
Garage Door OpenerElectric Vehicle Charging Station(s)
Parking Spaces 
4
Property Sub Type 
Single Family Residence
Security 
Security GuardSecurity System OwnedFire Sprinkler System
Sewer 
Public Sewer
SqFt Total 
5878
Style 
RanchMid-Century Modern
Utilities 
Sewer Connected
Water Source 
Public
Interior Features
Appliances 
DishwasherDisposalRefrigeratorGas CooktopMicrowaveBuilt-In Electric OvenGas RangeWasherDryerWater Softener OwnedWater PurifierENERGY STAR Qualified DryerENERGY STAR Qualified Washer
Cooling 
Ceiling Fan(s)Central AirENERGY STAR Qualified Equipment
Electric 
220 Volts in Kitchen
Fireplace 
Yes
Fireplace Features 
Family RoomMaster BedroomGasOutsideDouble Sided
Fireplaces 
3
Flooring 
TileWood
Heating 
Natural GasENERGY STAR Qualified EquipmentForced Air
Interior 
Double VanityEat-in KitchenPantryKitchen IslandHigh Speed InternetSmart HomeVaulted Ceiling(s)Wet BarHigh Ceilings
Laundry Features 
Washer HookupInside
Spa 
Yes
Window Features 
ENERGY STAR Qualified WindowsLow Emissivity WindowsScreensDouble Pane Windows
Save
Ask
Tour
Hide
Share
Exterior Features
Construction Details 
StuccoStone
Exterior 
BarbecuePrivate YardBuilt-in Barbecue
Fencing 
Wrought IronBlock
Lot Features 
Desert FrontDesert BackSprinklers In FrontSprinklers In Rear
Patio And Porch 
Patio
Pool Features 
FencedHeatedOutdoor Pool
Private Pool 
Yes
Roof 
Tile
Spa 
Yes
Spa Features 
PrivateHeated
Windows/Doors 
ENERGY STAR Qualified WindowsLow Emissivity WindowsScreensDouble Pane Windows
Community Features
Association Fee 
$1744.0
Association Fee Frequency 
Quarterly
Community Features 
GatedGolfTennis Court(s)ClubhouseFitness Center
School District 
Cave Creek Unified District
Township 
5N
Financing Terms Available 
CashConventional
Roads 
Paved
Schools
School District
Cave Creek Unified District
Elementary School
Black Mountain Elementary School
Middle School
Sonoran Trails Middle School
High School
Cactus Shadows High School
Listing courtesy of Realty ONE Group.


All information should be verified by the recipient and none is guaranteed as accurate by ARMLS. Copyright 2026 Arizona Regional Multiple Listing Service, Inc. All rights reserved.
Last checked: 2026-11-22 09:47 PM UTC

Neighborhood & Commute
Source: Walkscore
Disclosure: Community information and market data powered by Constellation Data Labs. Information is deemed reliable but not guaranteed.
Save
Ask
Tour
Hide
Share